
104 SPIKE RUSH LN, BOERNE, TX 78006
Homes for sale in Boerne.
Homes for sale in 78006.
List Price$875,000
104 SPIKE RUSH LN
Boerne, TX 78006
Listing #1962334
4
Bedrooms
3 full
Bathrooms
2,730
Square Feet
House
Type
About This Property
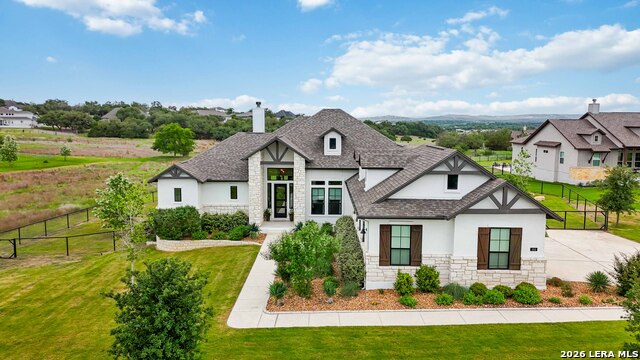
Tucked inside the desirable gated community of Bent Tree, just minutes from downtown Boerne, this beautifully designed one-story contemporary home offers the perfect blend of elevated style, privacy, and Hill Country charm. Set on 1.12 fully fenced acres backing to a greenbelt, with a pond view and the beauty of wildlife activity. The property captures peaceful countryside views, rolling terrain, and the sense of space that makes Bent Tree so sought after. Spanning 2,730 square feet, this thoughtfully designed residence offers 4 bedrooms, 3 full baths, and a 3-car garage, all wrapped in refined finishes and modern comfort. Inside, designer wood-look tile flows seamlessly throughout every living space and bedroom-offering both warmth and durability with no carpet in sight. A beautiful entry makes an immediate impression, opening into a bright and airy layout where open-concept living unfolds with effortless sight lines across the main gathering spaces. At the heart of the home, the living room is equal parts inviting and dramatic, anchored by a floor-to-ceiling tiled fireplace and framed by exquisite coffered ceiling detail that draws the eye upward. The chef's kitchen was designed with both function and style in mind, featuring a gas cooktop, built-in oven, expansive work island, breakfast bar, and 42-inch custom cabinetry-ideal for everyday living and effortless entertaining. Just off the entry, the formal dining room offers flexibility for elegant dinners, intimate gatherings, or even a stylish wine tasting room. Thoughtful designer touches, including accent walls throughout, add personality and sophistication around every corner. The private primary suite is a true retreat, offering serene views of the countryside and a spa-inspired ensuite bath complete with a soaking garden tub, glass-enclosed shower, dual vanities, and an oversized walk-in closet with custom built-ins. A secondary ensuite bedroom provides privacy and comfort for guests, while two additional bedrooms share a well-appointed full bath. The fourth bedroom also offers flexibility as a study, media room, or game space to suit your lifestyle. Outdoors, the covered patio invites relaxed evenings, weekend gatherings, and quiet mornings overlooking the grassy knoll and open views beyond. With its stylish contemporary design, smart layout, and peaceful setting just moments from downtown Boerne, this Bent Tree retreat delivers the best of Hill Country living with modern sophistication.
Seller's Representative
JB Goodwin, REALTORS
Similar Listings


Schools
Walk Score

© 2026 LERA MLS. All rights reserved.
© 2026 LERA MLS. All rights reserved.
The data relating to real estate on this website comes in part from the Internet Data Exchange (IDX) Program of the LERA MLS. IDX information is provided exclusively for consumers' personal non-commercial use and may not be used for any purpose other than to identify prospective properties consumers may be interested in purchasing. All Information Is Deemed Reliable But Is Not Guaranteed Accurate.
LERA MLS data last updated at June 26, 2026, 8:53 PM CT
Real Estate IDX Powered by iHomefinder