
1006 ROCK SHELTER, SAN ANTONIO, TX 78260
Homes for sale in San Antonio.
Homes for sale in 78260.
1006 Rock Shelter
San Antonio, TX 78260
List Price$567,500



Listing #1868605
About This Property
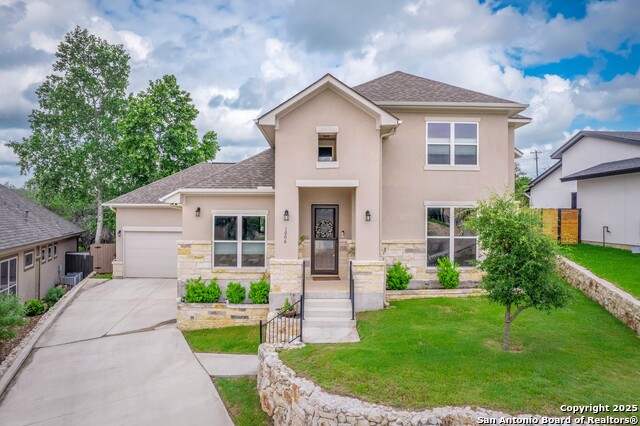
Welcome to this beautifully maintained 4-bedroom, 3-bath home nestled on a 0.17-acre lot in the desirable Boulders at Canyon Springs community. Offering 2,783 square feet of thoughtfully designed living space, this two-story residence combines elegance, comfort, and functionality. Step inside to find soaring ceilings and an open-concept layout. The formal dining room features elegant crown molding. It flows seamlessly into a modern kitchen with 42-inch cabinets, subway tile backsplash, sleek white countertops, a spacious island, and built-in stainless steel appliances - all of which convey. A walk-in pantry provides ample storage, and a gas fireplace adds warmth to the inviting living area, adorned with crown molding. The owner's suite is located on the main floor and includes a walk-in closet and an ensuite bath with a double vanity, garden tub, and separate shower with marble tile. The second bedroom and full bath are also conveniently located downstairs. Upstairs, you'll find two additional bedrooms connected by a Jack-and-Jill bathroom, along with a spacious media or game room featuring a tray ceiling - ideal for movie nights or entertaining guests. Included window coverings remain with the home; most rooms have room-darkening cellular shades, providing added comfort and privacy throughout. One bedroom is currently used as a home office, offering flexibility for remote work or study. The covered backyard patio is plumbed with gas and water, ready for your dream outdoor kitchen. Additional features include a 2-car attached garage, sprinkler system, and privacy fencing. This home is in excellent condition and truly move-in ready - perfect for those who love to entertain or simply enjoy refined, functional living.
Listing Courtesy of Christopher Watters, Watters International Realty (512) 646-0038
Property Features
Location Information
County
Bexar
MLS Area
1803
Neighborhood Amenities
Controlled Access, Pool, Park/Playground, Sports Cour
Subdivision
BOULDERS AT CANYON SPRINGS
Interior Features
Room Dimensions
Dining: 11x11, Living: 18x21, Kitchen: 11x14, Family: 20x21, MasterBR: 18x15, BR2: 13x12, BR3: 12x18, BR4: 13x13
Fireplace Description
One, Living Room, Gas Logs Included
Interior
Two Living Area, Liv/Din Combo, Eat-In Kitchen, Island Kitchen, Breakfast Bar, Game Room, Loft, Utility Room Inside, High Ceilings, Open Floor Plan, Cable TV Available, Laundry Room, Walk in Closets
Heating
Central
Master Bedroom Description
DownStairs, Walk-In Closet, Ceiling Fan, Full Bath
Heating Fuel
Electric
Master Bathroom Description
Tub/Shower Separate, Double Vanity, Garden Tub
Cooling
One Central
Has Dining Room
Yes
Floors
Carpeting, Ceramic Tile
Has Family Room
Yes
Exterior Features
Style
Two Story, Contemporary
Parking Description
Two Car Garage, Attached
Construction
Pre-Owned
Has Garage
Yes
Exterior
Patio Slab, Covered Patio, Privacy Fence, Has Gutters, Mature Trees
Garage Spaces
2
Manufacturer
EASY HOME HOLDING LLC
Pool/Spa Description
None
Foundation
Slab
Lot Size
0.165
Roof
Composition
Lot Description
Corner
Water / Sewer
Water System, Sewer System, City
School
School District
Comal
Jr. High School
Pieper Ranch
Elementary School
Specht
High School
Pieper
Additional Information
Proposed Terms
Conventional, FHA, VA, Cash
Status
Active
Property Type
SFR
HOA Fee
$397.5
Property SubType
Single Family Detached
HOA Frequency
Quarterly
Year Built
2022
Has a Game Room
Yes
Similar Listings

Mortgage Calculator
$2,649
per month
30 Year Fixed. 3.52% Interest Rate.
Principal + Interest
$2,045
Monthly Tax
$472
Monthly Insurance
$132
yrs
%
$
$
Based on a fully amortized fixed rate loan. Ask your agent for the tax rates in your area. Insurance estimate is based on an average cost, your final premium cost will be determined by the type of coverage you select. This program only provides an estimate.
Schools
Walk Score
Real Estate IDX Powered by iHomefinder