
TBD WESTWOOD DRIVE E, TRINITY, TX 75862
Homes for sale in Trinity.
Homes for sale in 75862.
TBD Westwood Drive E
Trinity, TX 75862
List Price$365,000

Listing #36156731
3
Bedrooms
2 full
Bathrooms
2,022
Square Feet
House
Type
About This Property




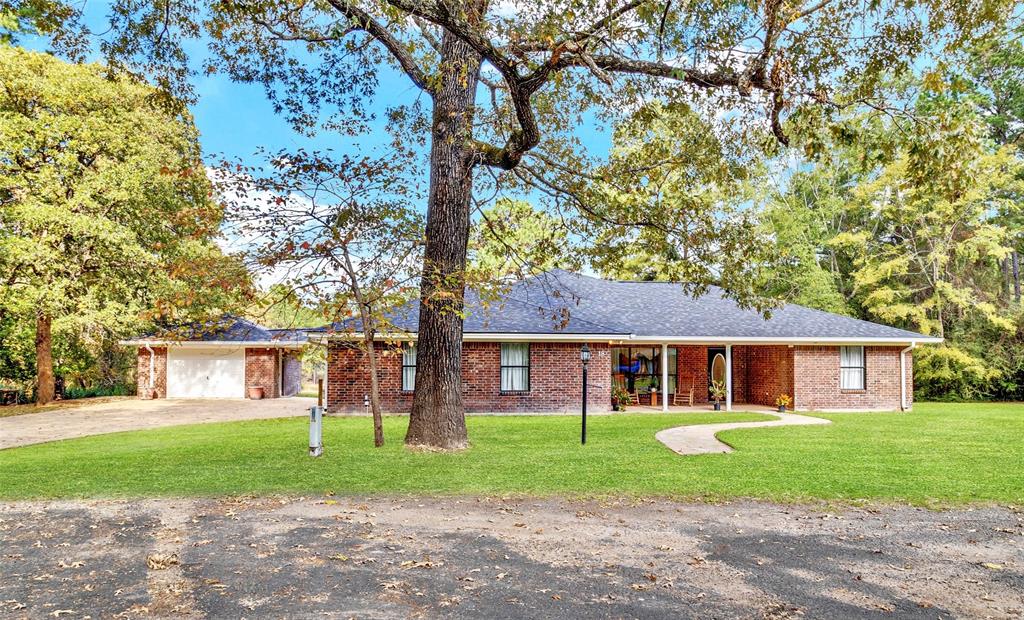

A beautifully crafted modern farmhouse on an oversized wooded lot in a safe, manned gated resort style community. This 3 bedroom, 2 bath home boasts high cathedral ceilings, an open floor plan including a magnificent Great Room, which is warmed by a fireplace & flows into a dining room & large gourmet kitchen that is loaded w/ custom cabinetry, plenty of counter space in addition to the spacious island. Just beyond the dining area, a covered porch extends entertaining options. The master suite enjoys a luxurious bath, complete w/ a walk-in shower, dual vanities, & large walk-in closet. One the front end of the home you will find a generous sized bedroom & a spacious flex room that can be used as a bedroom, exercise room, study, media room or game room. Feel worlds away in this neighborly community, with its peaceful lifestyle & expansive lots centered around recreational lakes & a 72 par golf course. Boat, fish, explore, relax & enjoy the stunning sunsets & wildlife on the water.
Virtual Tour
Property Features
Location Information
County
Trinity
Geo Market Area
Lake Livingston Area
MLS Area
42
Subdivision
Westwood Shores Sec 2
Latitude
30.940804
Directions
From 356; Turn Left on to Westwood Dr in to the community, Take a Right onto Westwood, Go 2 miles down property on the Right.
Longitude
-95.316289
Interior Features
Primary Bedroom on Main
Yes
Primary Bathroom Description
Primary Bath: Double Sinks, Primary Bath: Separate Shower, Primary Bath: Soaking Tub, Secondary Bath(s): Tub/Shower Combo
Total Rooms
6
Kitchen Description
Breakfast Bar, Island w/o Cooktop, Kitchen open to Family Room, Pantry, Pot Filler, Soft Closing Cabinets, Soft Closing Drawers
Room Descriptions
Family Room, Kitchen/Dining Combo, Living/Dining Combo, Utility Room in House
Has Fireplace
Yes
Bedroom Description
En-Suite Bath, Primary Bed - 1st Floor, Walk-In Closet
Fireplace Description
Mock Fireplace
Exterior Features
Style
Contemporary/Modern
Has a Pool
No
Stories
1
Golf Course
Yes
Is New Construction
Yes
Acre Range
0 Up To 1/4 Acre
Exterior
Back Green Space, Back Yard, Controlled Subdivision Access, Covered Patio/Deck, Not Fenced, Patio/Deck, Sprinkler System, Subdivision Tennis Court
Lot Description
In Golf Course Community, Subdivision Lot, Wooded
Siding
Cement Board
Lot Size in Acres
0.224
Parking Description
Attached Garage, Oversized Garage
Lot Size in Sq. Ft.
9,736
Has Garage
Yes
Lot Dimensions
86x123
Garage Spaces
2
Is One Story
Yes
School
School District
Trinity
Middle School
TRINITY JUNIOR HIGH SCHOOL
Elementary School
LANSBERRY ELEMENTARY SCHOOL
High School
TRINITY HIGH SCHOOL
Additional Information
Finance Available
Cash Sale, Conventional, FHA, Investor, USDA Loan, VA
Year Built
2023
Property Type
SFR
Status
Active
Property SubType
Single-Family
Similar Listings

Mortgage Calculator
$1,704
per month
30 Year Fixed. 3.52% Interest Rate.
Principal + Interest
$1,315
Monthly Tax
$304
Monthly Insurance
$85
yrs
%
$
$
Based on a fully amortized fixed rate loan. Ask your agent for the tax rates in your area. Insurance estimate is based on an average cost, your final premium cost will be determined by the type of coverage you select. This program only provides an estimate.
Schools
Walk Score
Real Estate IDX Powered by iHomefinder