
184 BIRCH, TRINITY, TX 75862
Homes for sale in Trinity.
Homes for sale in 75862.
184 Birch
Trinity, TX 75862
List Price$339,000
Listing #19846622
3
Bedrooms
2 full
Bathrooms
2,089
Square Feet
House
Type
About This Property
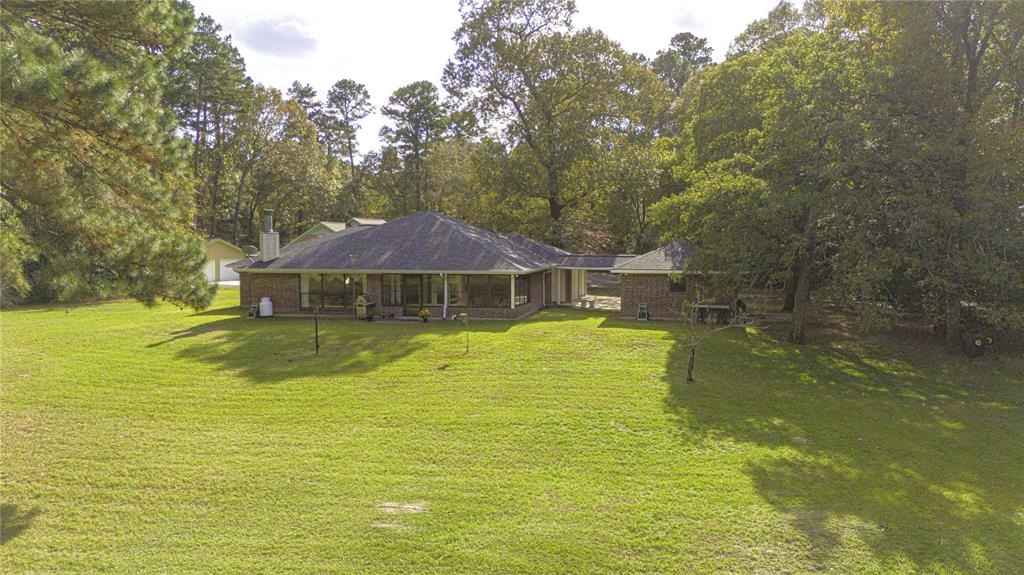
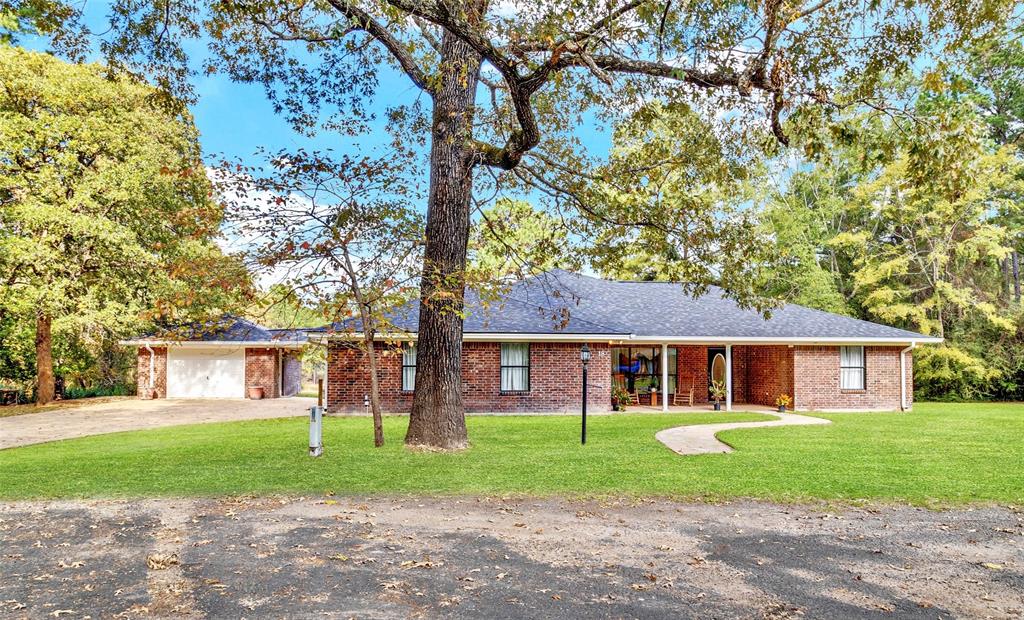
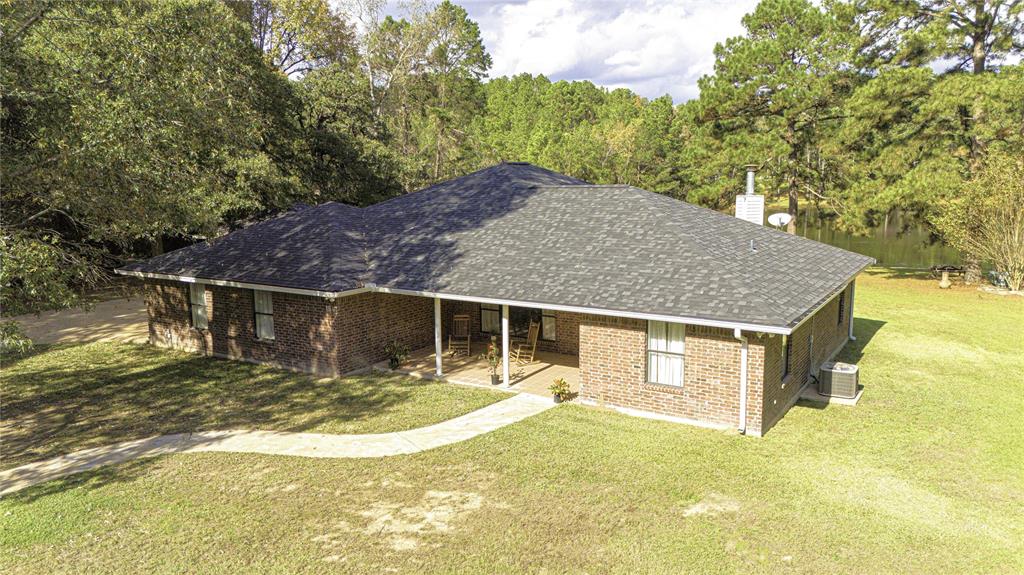
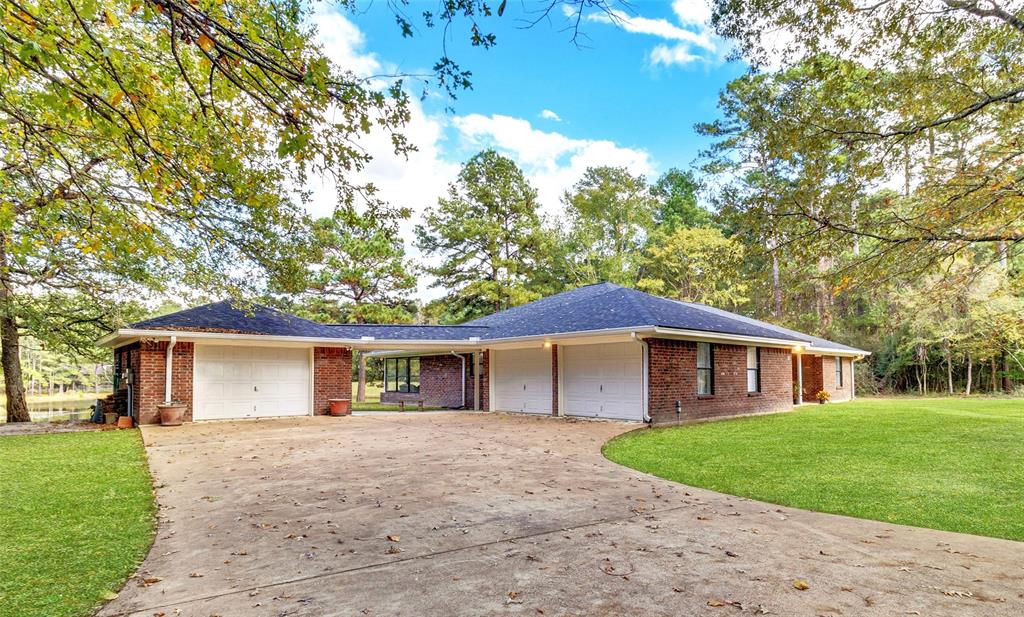
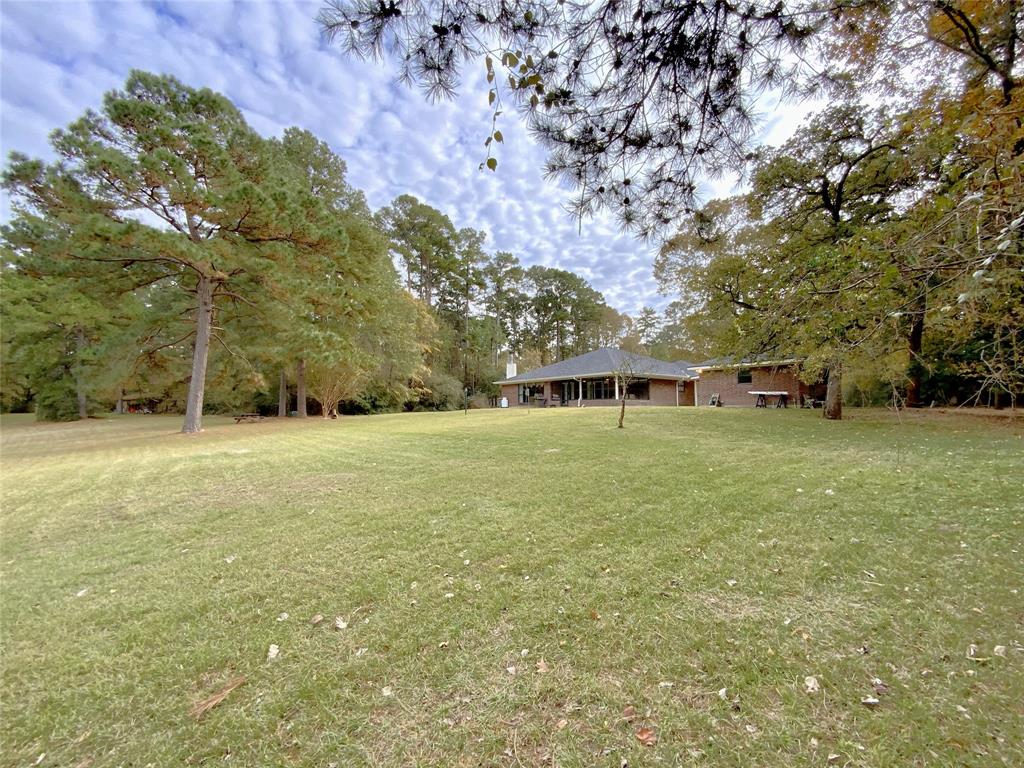
Hidden Jewel of Westwood Shores - Golf and Resort Community! Waterfront Placement on Sand Lake - Single Story 3 Bedrm/2Bath/3 Car Garage on .47 Half Acre w/Park Like Setting! Huge Front Porch welcomes you to this Open Concept Living and Flowing Split Floorplan. Architecturally Designed. Features: Dream Kitchen-Custom Cabinetry, Corian Countertops, Breakfast Bar-Open to Den Area w/Open Lake Views. Corner Masonry Fireplace-ideal for Entertaining. Second Living/Sitting Area-Option would be fabulous Formal Dining Area. Owners EnSuite Bath w/Separate Shower and Corner Garden Tub - French Doors to Enclosed Glassed Sun Porch, enjoy lake view year round. New Roof 2020. New A/C 2024. Reverse Osmosis System. Sprinkler System. HUGE 2 Car Garage PLUS Breezeway to Detached Finished 1 Car Garage-Workshop-Man Cave-Guest Apt. This Hide-away abuts Park Reserve private lake within Westwood Shores-stocked - enjoy fishing, kayaking, paddleboat. Access to Lake Livingston w/Golf, Restaurant, Pools, Tennis.
Property Features
Location Information
County
Trinity
Geo Market Area
Lake Livingston Area
MLS Area
42
Subdivision
Westwood Shores Sec 2
Latitude
30.942821
Directions
Hwy 356 close to Trinity - turn into Westwood Shores - Guard Gate must be accompanied by Realtor - GPS
Longitude
-95.319235
Interior Features
Total Rooms
4
Primary Bathroom Description
Primary Bath: Separate Shower, Primary Bath: Soaking Tub, Secondary Bath(s): Tub/Shower Combo
Room Descriptions
10X11 Bedroom, 11X11 Bedroom, 13x14 Primary Bedroom, 15X20 Family
Has Fireplace
Yes
Bedroom Description
All Bedrooms Down, En-Suite Bath, Sitting Area, Split Plan, Walk-In Closet
Fireplace Description
Gaslog Fireplace
Exterior Features
Style
Traditional
Has a Pool
No
Stories
1
Golf Course
Yes
Is New Construction
No
Acre Range
1/4 Up to 1/2 Acre
Exterior
Back Green Space, Back Yard, Controlled Subdivision Access, Covered Patio/Deck, Porch, Sprinkler System, Subdivision Tennis Court, Workshop
Lot Description
Cleared, Cul-De-Sac, In Golf Course Community, Subdivision Lot, Water View, Waterfront
Siding
Brick
Lot Size in Acres
0.469
Parking Description
Attached Garage, Detached Garage, Oversized Garage
Lot Size in Sq. Ft.
20,415
Has Garage
Yes
Has Waterfront
Yes
Garage Spaces
3
Is One Story
Yes
School
School District
Trinity
Middle School
TRINITY JUNIOR HIGH SCHOOL
Elementary School
LANSBERRY ELEMENTARY SCHOOL
High School
TRINITY HIGH SCHOOL
Additional Information
Finance Available
Cash Sale, Conventional, FHA, VA
Year Built
2001
Property Type
SFR
Status
Active
Property SubType
Single-Family
Similar Listings
Mortgage Calculator
$1,582
per month
30 Year Fixed. 3.52% Interest Rate.
Principal + Interest
$1,221
Monthly Tax
$282
Monthly Insurance
$79
yrs
%
$
$
Based on a fully amortized fixed rate loan. Ask your agent for the tax rates in your area. Insurance estimate is based on an average cost, your final premium cost will be determined by the type of coverage you select. This program only provides an estimate.
Schools
Walk Score
Real Estate IDX Powered by iHomefinder