
578 DOVE ISLAND, LIVINGSTON, TX 77351
Homes for sale in Huntsville.
Homes for sale in 77320.
578 Dove Island
Livingston, TX 77351
List Price$3,000Rental
Listing #39365551
4
Bedrooms
3 full, 1 partial
Bathrooms
2,690
Square Feet
Rental
Type
About This Property
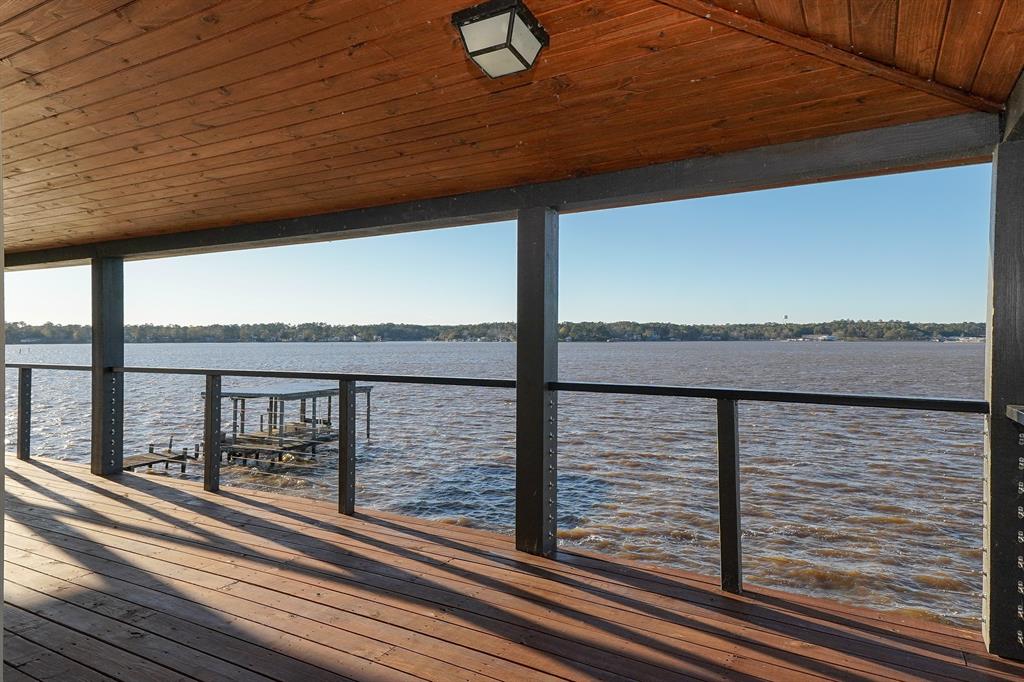
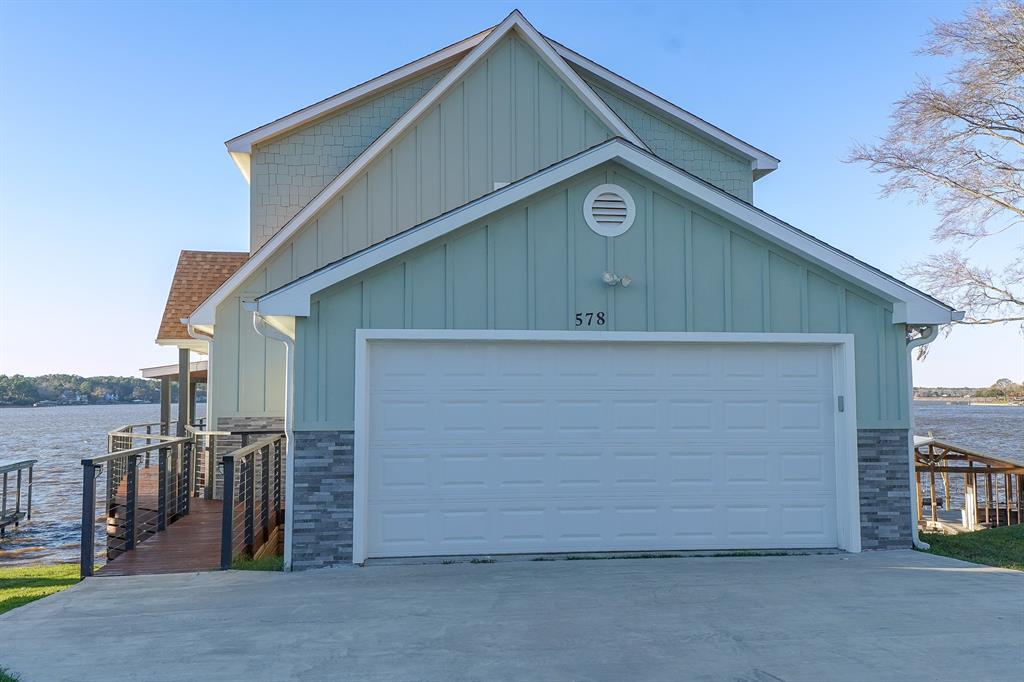
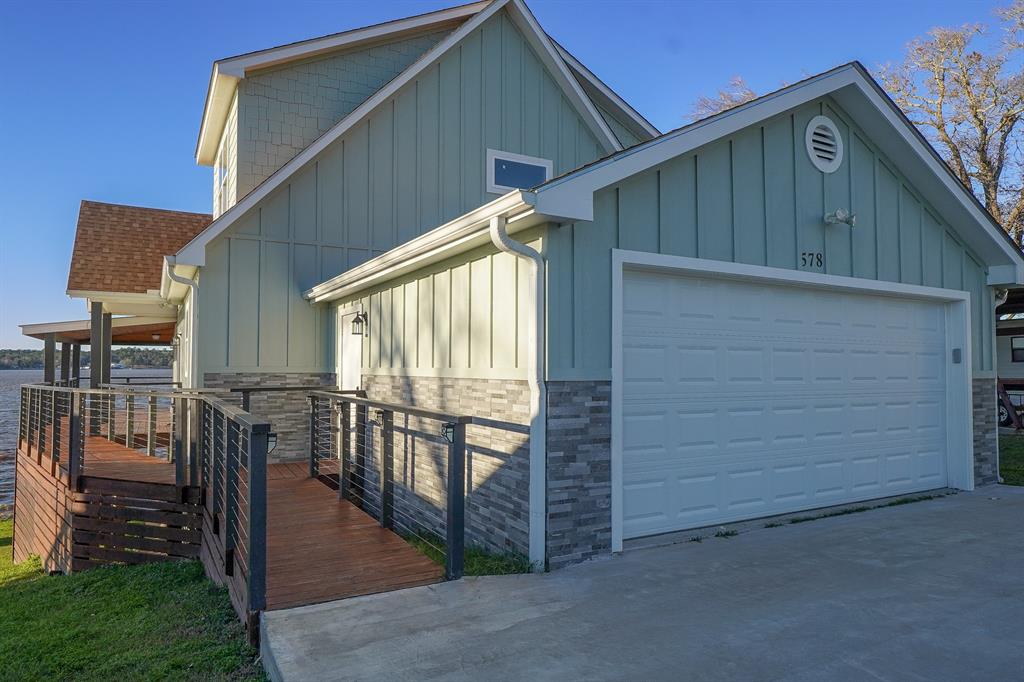
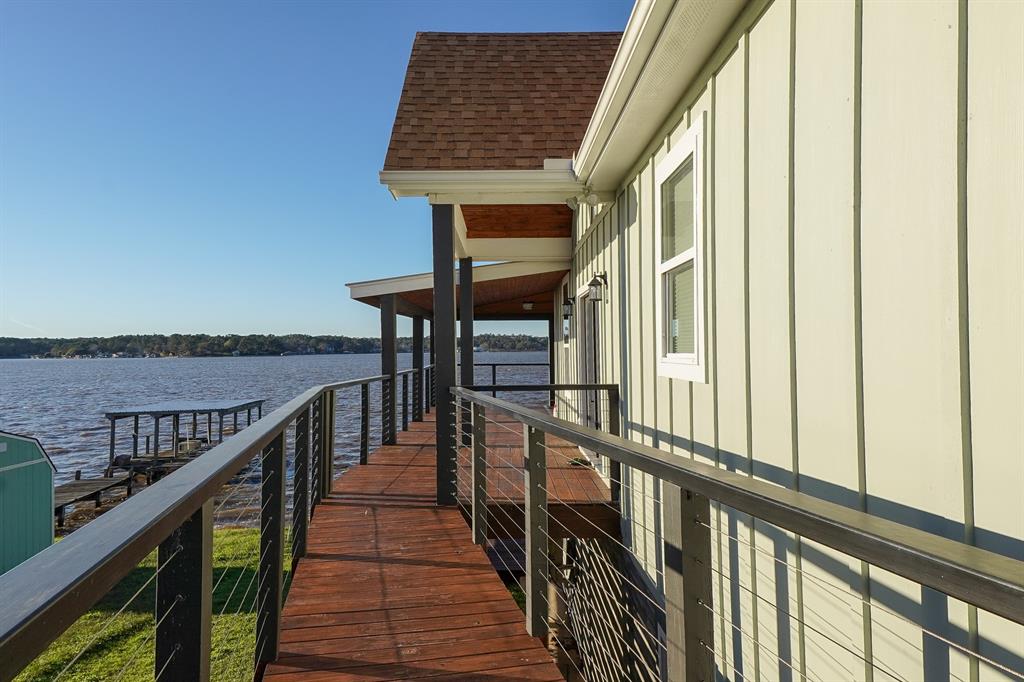
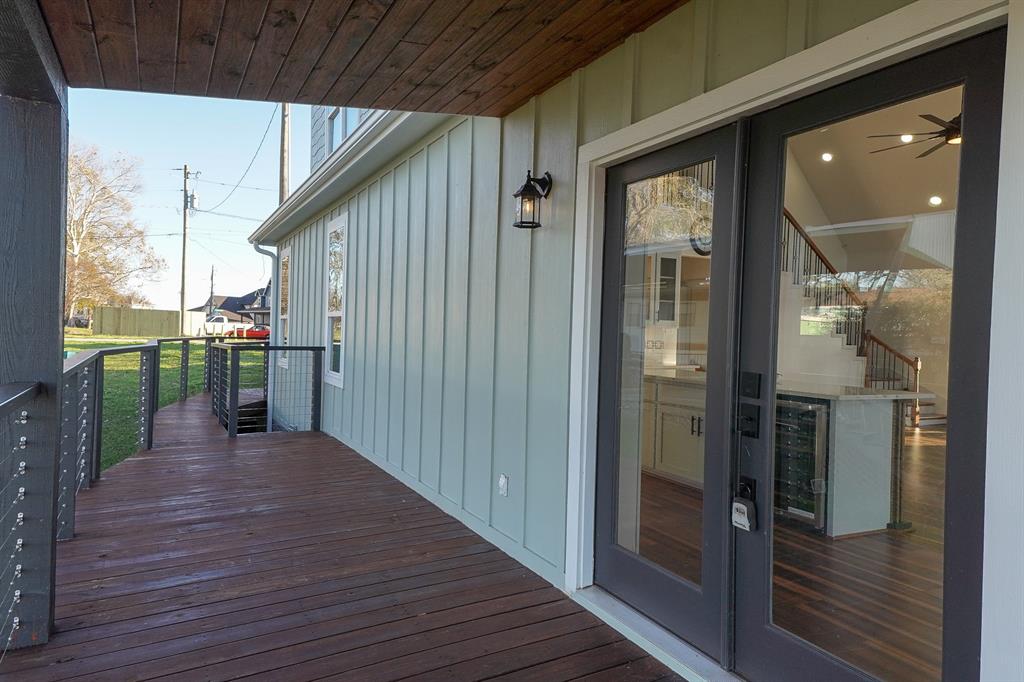
Stunning waterfront home on Lake Livingston! Coastal Styled energy efficient home offers a Game Room 4 spacious Bedrooms with 3.5 Bathrooms. With your driveway and garage facing the street you will walk up to the main level of the house. As you enter from the main level and step into a spacious open-concept family room you will fall in love with the views from the abundance of custom windows and doors. On this floor you will also find a spacious primary ensuite, plus a half bath for your guest. Head upstairs to 2 more bedrooms and a full bath. From the main floor you will go downstairs to a spacious game room, a private bedroom, a 3rd full bath and a very large utility room with extra flex/storage space. You will love the double decks that span the entire back of the house. Cedar Point Subdivision is 24/7 gated Community with a Club House, Subdivision Pool, Boat Ramps and Park.
Virtual Tour
Property Features
Location Information
County
Polk
Geo Market Area
Lake Livingston Area
MLS Area
44
Subdivision
Cedar Point Sec 3
Latitude
30.802589
Directions
From Livingston take Hwy 190 West to Cedar Point Subdivision. Agent, must be present with client and present card to security to enter subdivision. Once through the gate follow Cedar Point Drive to Dove Island take right on Dove Island and property is on left.
Longitude
-95.084273
Interior Features
Primary Bedroom on Main
Yes
Primary Bathroom Description
Primary Bath: Double Sinks, Primary Bath: Jetted Tub, Primary Bath: Separate Shower, Secondary Bath(s): Shower Only
Total Rooms
6
1/2 Baths
1
Room Descriptions
12x5x10 Bedroom, 13x10 Bedroom, 13x12 Bedroom, 17.5 x13 Primary Bedroom, 31x21 Family, 31x21 Game Room
Has Fireplace
Yes
Bedroom Description
En-Suite Bath, Primary Bed - 1st Floor
Fireplace Description
Mock Fireplace
Exterior Features
Style
Contemporary/Modern
Has a Pool
No
Stories
3
Lot Description
Waterfront
Is New Construction
No
Lot Size in Acres
0.002
Exterior
Controlled Subdivision Access, Patio/Deck
Lot Size in Sq. Ft.
83
Parking Description
Attached/Detached Garage
Has Waterfront
Yes
Has Garage
Yes
Is One Story
No
Garage Spaces
2
School
School District
Onalaska
Middle School
ONALASKA JR/SR HIGH SCHOOL
Elementary School
ONALASKA ELEMENTARY SCHOOL
High School
ONALASKA JR/SR HIGH SCHOOL
Additional Information
Property Type
RNT
Pets
Not Allowed
Property SubType
Rental
Security Deposit
3800
Year Built
2022
Lease Terms
One Year
Status
Active
Similar Listings
Mortgage Calculator
$12
per month
30 Year Fixed. 3.52% Interest Rate.
Principal + Interest
$10
Monthly Tax
$2
Monthly Insurance
$0
yrs
%
$
$
Based on a fully amortized fixed rate loan. Ask your agent for the tax rates in your area. Insurance estimate is based on an average cost, your final premium cost will be determined by the type of coverage you select. This program only provides an estimate.
Schools
Walk Score
Real Estate IDX Powered by iHomefinder