
999 SCHWARZLOSE RD, NEW BRAUNFELS, TX 78130
Homes for sale in New Braunfels.
Homes for sale in 78130.
999 SCHWARZLOSE RD
New Braunfels, TX 78130
List Price$2,999,900



Listing #1958296
About This Property
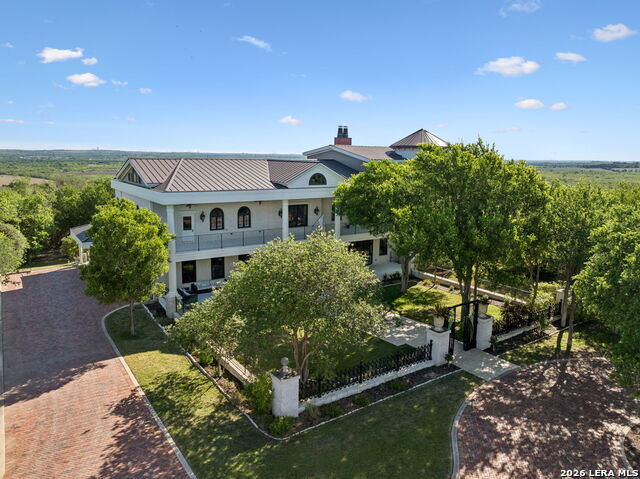
Nearly 11,000 square feet of custom estate living designed for entertaining, multi-generational use, and everyday comfort. This residence features elevator access, a dramatic two-story entry, extensive millwork, multiple fireplaces, and thoughtfully designed gathering spaces throughout. Offered with approximately 10 acres with the opportunity to purchase a total of 142 acres, this estate creates the opportunity for large-scale living, recreation, agriculture, or a true legacy property. The oversized kitchen connects seamlessly to formal and casual living areas, while the fully customized lower level delivers a true entertainment experience with a home theater, game room, billiard space, and dedicated cigar and poker room. Outdoor living takes center stage with a resort-style pool featuring slides, beach entry, hot tub, expansive decking, and a covered pavilion with full kitchen and cabana facilities. Landscaped grounds provide privacy and space for gatherings, recreation, and events. Additional improvements include a gated entrance, circular motor court, and mature trees. Built for scale, flexibility, and long-term enjoyment.
Listing Courtesy of Frank Baker, Keller Williams Heritage (830) 507-3030
Property Features
Location Information
County
Guadalupe
MLS Area
2707
Neighborhood Amenities
None
Subdivision
ESNAURIZAR A M
Interior Features
Room Dimensions
Dining: 16x40, Living: 29x21, Kitchen: 18x16, Family: 17x33, MasterBR: 15x20, BR2: 20x17, BR3: 23x17, BR4: 23x27
Fireplace Description
Two, Living Room, Dining Room, Wood Burning, Gas Starter, Stone/Rock/Brick
Interior
Three Living Area, Liv/Din Combo, Separate Dining Room, Eat-In Kitchen, Auxillary Kitchen, Two Eating Areas, Island Kitchen, Breakfast Bar, Walk-In Pantry, Study/Library, Florida Room, Game Room, Media Room, Shop, Utility Room Inside, High Ceilings, Laundry Upper Level, La
Heating
Central, Zoned, 3+ Units
Master Bedroom Description
Split, Upstairs, Sitting Room, Walk-In Closet, Ceiling Fan, Full Bath
Heating Fuel
Electric
Master Bathroom Description
Tub/Shower Separate, Single Vanity, Garden Tub
Cooling
Three+ Central, Zoned
1/2 Baths
3
Floors
Carpeting, Ceramic Tile, Wood
Has Dining Room
Yes
Accessibility
Doors-Swing-In, Low Pile Carpet, Level Drive, First F
Has Family Room
Yes
Exterior Features
Style
3 or More, Traditional
Electric Supplier
NBU
Construction
Pre-Owned
Parking Description
Two Car Garage, Attached, Side Entry, Oversized
Exterior
Patio Slab, Covered Patio, Bar-B-Que Pit/Grill, Gas Grill, Deck/Balcony, Wrought Iron Fence, Sprinkler System, Double Pane Windows, Storage Building/Shed, Gazebo, Has Gutters, Special Yard Lighting, Mature Trees, Horse Stalls/Barn, Stone/Masonry Fence, Outdoor Kitchen, Wo
Has Garage
Yes
Manufacturer
Unknown
Garage Spaces
2
Foundation
Slab
Has a Pool
Yes
Roof
Metal
Pool/Spa Description
In Ground Pool, Hot Tub, Diving Board
Water / Sewer
Septic, Aerobic Septic, City
Lot Size
10.01
Sewer Supplier
Septic
Lot Description
County VIew, Horses Allowed, 5 - 14 Acres, Partially Wooded, Mature Trees (ext feat), Secluded, Level
Water Supplier
CrystalClear
School
School District
Navarro Isd
Jr. High School
Navarro
Elementary School
Navarro Elementary
High School
Navarro High
Additional Information
Proposed Terms
Conventional, FHA, VA, Cash
Status
Active
Property Type
SFR
Is Short Sale
No
Property SubType
Single Family Detached
Miscellaneous
No City Tax, Virtual Tour
Year Built
2008
Has a Game Room
Yes
Similar Listings

Mortgage Calculator
$14,008
per month
30 Year Fixed. 3.52% Interest Rate.
Principal + Interest
$10,810
Monthly Tax
$2,499
Monthly Insurance
$699
yrs
%
$
$
Based on a fully amortized fixed rate loan. Ask your agent for the tax rates in your area. Insurance estimate is based on an average cost, your final premium cost will be determined by the type of coverage you select. This program only provides an estimate.
Schools
Walk Score

© 2026 LERA MLS. All rights reserved.
© 2026 LERA MLS. All rights reserved.
The data relating to real estate on this website comes in part from the Internet Data Exchange (IDX) Program of the LERA MLS. IDX information is provided exclusively for consumers' personal non-commercial use and may not be used for any purpose other than to identify prospective properties consumers may be interested in purchasing. All Information Is Deemed Reliable But Is Not Guaranteed Accurate.
LERA MLS data last updated at April 27, 2026, 8:15 PM CT
Real Estate IDX Powered by iHomefinder