
9930 BELMORE COVE, SAN ANTONIO, TX 78245
Homes for sale in San Antonio.
Homes for sale in 78245.
9930 Belmore Cove
San Antonio, TX 78245
List Price$1,849Rental


Listing #1898551
4
Bedrooms
2 full, 1 partial
Bathrooms
2,487
Square Feet
Rental
Type
About This Property
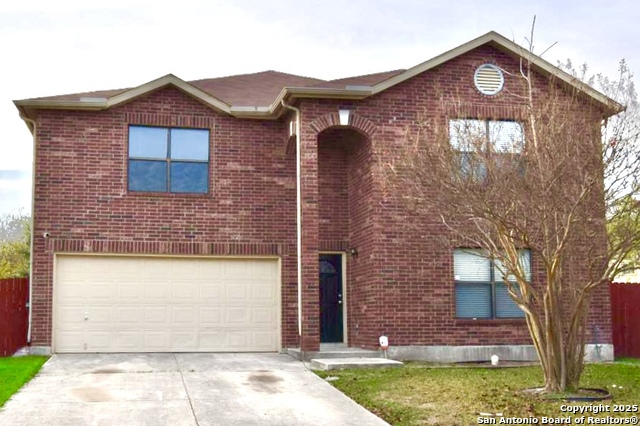
Experience the charm and comfort of this move-in ready home at 9930 Belmore Cove. 2 weeks free rent with an October 2025 move in. Built in 2016, this two-story house spans 2,487 sq ft and features 4 cozy bedrooms and 2.5 modern bathrooms including solar panels. The home is thoughtfully designed with an open floor plan, combining the spacious living and dining areas with an expansive kitchen. The kitchen boasts an oversized island, stainless steel appliances, a stylish backsplash, and granite countertops, making this a perfect spot to call home. Delayed deposit options.
Listing Courtesy of Cortney Gill, GSG Property Management (210) 930-4440
Property Features
Location Information
County
Bexar
Subdivision
KRIEWALD PLACE
MLS Area
0200
Interior Features
Room Dimensions
Dining: 12x12, Living: 18x16, Kitchen: 15x13, MasterBR: 13x15, BR2: 13x12, BR3: 12x12, BR4: 12x11
Amenities
Jogging Trail, Playground, Basketball Court
Interior
Two Living Area, Liv/Din Combo, Eat-In Kitchen, Island Kitchen, Walk-In Pantry, Study/Library, Game Room, Utility Room Inside, 1st Floor Lvl/No Steps, Open Floor Plan, Cable TV Available, High Speed Internet, Telephone, Walk in Closets
Heating
Central
Master Bedroom Description
DownStairs
Heating Fuel
Electric
Master Bathroom Description
Tub/Shower Separate
Cooling
One Central
1/2 Baths
1
Floors
Carpeting, Ceramic Tile
Exterior Features
Style
Two Story
Water Supplier
SAWS
Exterior
Patio Slab, Covered Patio, Privacy Fence, Double Pane Windows
Electric Supplier
CPS
Foundation
Slab
Parking Description
Two Car Garage, Attached
Roof
Composition
Pool Description
None
Water / Sewer
City
Lot Description
0.114
Sewer Supplier
SAWS
School
School District
Northside
Jr. High School
Rayburn Sam
Elementary School
Michael
High School
John Jay
Additional Information
Property Type
RNT
Fees Include
Chandelier, Washer Connection, Dryer Connection, Dryer, Stove/Range, Refrigerator, Disposal, Dishwasher, Smoke Alarm, Pre-Wired for Security, Electric Water Heater, City Garbage service
Year Built
2016
Miscellaneous
Broker-Manager
Status
Active
Similar Listings




Mortgage Calculator
$7
per month
30 Year Fixed. 3.52% Interest Rate.
Principal + Interest
$6
Monthly Tax
$1
Monthly Insurance
$0
yrs
%
$
$
Based on a fully amortized fixed rate loan. Ask your agent for the tax rates in your area. Insurance estimate is based on an average cost, your final premium cost will be determined by the type of coverage you select. This program only provides an estimate.
Schools
Walk Score
Real Estate IDX Powered by iHomefinder