
4422 TOURMALINE, SAN ANTONIO, TX 78245
Homes for sale in San Antonio.
Homes for sale in 78245.
4422 Tourmaline
San Antonio, TX 78245
List Price$2,096Rental



Listing #1889633
4
Bedrooms
2 full, 1 partial
Bathrooms
2,102
Square Feet
Rental
Type
About This Property
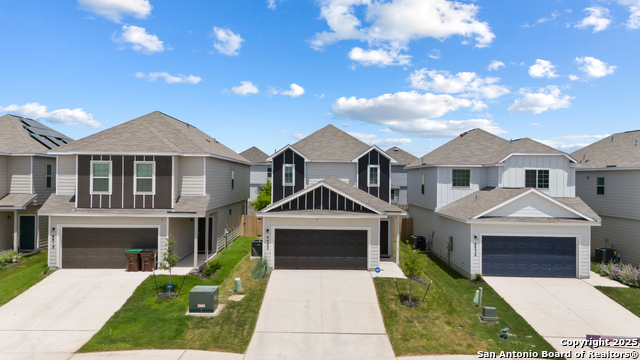
Welcome to Melissa Ranch! The Augusta floor plan is a stunning new build, featuring 4 bedrooms, 2.5 baths, and a 2-car garage. This home includes a Texas-sized game room, perfect for entertaining and family fun. The first floor features durable vinyl plank flooring throughout the common areas. The kitchen is designed with ample counter space, 42" cabinets, and beautiful granite countertops. For your convenience, the home includes a refrigerator, washer, and dryer. Additionally, a water softener and sprinkler system are included to enhance your living experience. The first-floor Owner's Suite offers a separate tub and shower and a spacious walk-in closet. Located near 1604 West and Hwy 90, this home offers a quick driving distance to Lackland AFB, making it ideal for military personnel and their families. Enjoy the convenience of nearby amenities for shopping, with easy access to Castroville or a straight shot toward downtown San Antonio for the famous River Walk. This home has it all, blending comfort, style, and functionality. Don't miss out on this fantastic opportunity to love where you live!All Vista Management Group residents are enrolled in the Resident Benefits Package (RBP) for $65.00/month which includes liability insurance, credit building to help boost the resident's credit score with timely rent payments, up to $1M Identity Theft Protection, HVAC air filter delivery (for applicable properties), move-in concierge service making utility connection and home service setup a breeze during your move-in, our best-in-class resident rewards program, on-demand pest control, and much more! More details upon application.
Listing Courtesy of Isiah Medellin, Vista Management Group LLC (210) 857-5134
Property Features
Location Information
County
Bexar
Subdivision
MELISSA RANCH
MLS Area
0200
Interior Features
Room Dimensions
Living: 24x25, Kitchen: 11x16, MasterBR: 13x16, BR2: 12x11, BR3: 12x14, BR4: 12x10
Amenities
None
Interior
Two Living Area, Eat-In Kitchen, Breakfast Bar, Game Room
Heating
Central
Master Bedroom Description
DownStairs
Heating Fuel
Electric
Master Bathroom Description
Tub/Shower Combo, Single Vanity, Garden Tub
Cooling
One Central
1/2 Baths
1
Floors
Carpeting, Vinyl
Exterior Features
Style
Two Story
Parking Description
Two Car Garage
Foundation
Slab
Pool Description
None
Roof
Composition
Lot Description
0.096
Water / Sewer
Water System, Sewer System
School
School District
Southwest I.S.D.
Jr. High School
Scobee Jr High
Elementary School
Kriewald Road
High School
Southwest
Additional Information
Property Type
RNT
Fees Include
Ceiling Fans, Washer Connection, Dryer Connection, Microwave Oven, Stove/Range, Refrigerator, Disposal, Dishwasher, Ice Maker Connection, Water Softener (owned), Smoke Alarm, Pre-Wired for Security
Year Built
2023
Miscellaneous
Broker-Manager
Status
Active
Similar Listings



Mortgage Calculator
$8
per month
30 Year Fixed. 3.52% Interest Rate.
Principal + Interest
$7
Monthly Tax
$1
Monthly Insurance
$0
yrs
%
$
$
Based on a fully amortized fixed rate loan. Ask your agent for the tax rates in your area. Insurance estimate is based on an average cost, your final premium cost will be determined by the type of coverage you select. This program only provides an estimate.
Schools
Walk Score
Real Estate IDX Powered by iHomefinder