
9926 HAZY BEND #103, SAN ANTONIO, TX 78233
Homes for sale in San Antonio.
Homes for sale in 78233.
9926 Hazy Bend #103
San Antonio, TX 78233
List Price$1,345Rental


Listing #1894714
3
Bedrooms
2 full, 1 partial
Bathrooms
1,298
Square Feet
Rental
Type
About This Property
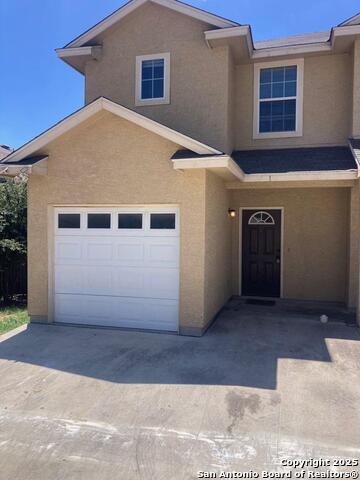
Welcome to this well-maintained and move-in ready 3-bedroom, 2.5-bath townhouse, perfectly located in Northeast San Antonio near Loop 1604 and I-35. Designed for comfort and convenience, this home features an open layout with stained concrete flooring on the main level and a stylish kitchen complete with granite countertops, a built-in microwave, dishwasher, refrigerator, and plenty of cabinet space. Enjoy your own private, fenced-in yard. Additional highlights include washer and dryer hookups, a one-car garage with an automatic opener, and modern finishes throughout. Located in Judson ISD and just minutes from The Forum, Randolph Air Force Base, shopping, dining, and more, this home puts everything within easy reach. Don't miss out on the perfect blend of location, comfort, and style, schedule your showing today! Please note an additional $50 monthly charge applies for water usage.
Listing Courtesy of Robert Gutierrez, Homecorp Property Mgmt & Real Estate LLC (210) 573-9408
Property Features
Location Information
County
Bexar
Subdivision
TESORO RIDGE
MLS Area
1600
Interior Features
Room Dimensions
Dining: 8x10, Living: 14x15, Kitchen: 9x10, BR2: 9x10, BR3: 10x10
Amenities
None
Interior
One Living Area, Liv/Din Combo, All Bedrooms Upstairs, Open Floor Plan, Laundry in Garage
Heating
Central
Master Bedroom Description
Upstairs
Heating Fuel
Electric
Master Bathroom Description
Tub/Shower Combo
Cooling
One Central
1/2 Baths
1
Floors
Carpeting, Stained Concrete
Exterior Features
Style
Two Story
Water Supplier
SAWS
Foundation
Slab
Electric Supplier
CPS
Roof
Composition
Parking Description
One Car Garage
Water / Sewer
Water System, Sewer System
Pool Description
None
Sewer Supplier
SAWS
Lot Description
0.163
School
School District
North East I.S.D.
Jr. High School
Call District
Elementary School
Call District
High School
Call District
Additional Information
Property Type
RNT
Fees Include
Ceiling Fans, Washer Connection, Dryer Connection, Microwave Oven, Stove/Range, Refrigerator, Disposal, Dishwasher, Smoke Alarm, Electric Water Heater, Garage Door Opener
Year Built
2022
Miscellaneous
Owner-Manager
Status
Active
Similar Listings
- New
$1,300
3 Beds
3 Baths
1,216 SqFt.
6423 Melanzane Ave #102
San Antonio, TX 78233
#1908394
Rental

Listing Courtesy of Jacob Buchanan, Jacob David Properties [email protected]


Mortgage Calculator
$5
per month
30 Year Fixed. 3.52% Interest Rate.
Principal + Interest
$4
Monthly Tax
$1
Monthly Insurance
$0
yrs
%
$
$
Based on a fully amortized fixed rate loan. Ask your agent for the tax rates in your area. Insurance estimate is based on an average cost, your final premium cost will be determined by the type of coverage you select. This program only provides an estimate.
Schools
Walk Score
Real Estate IDX Powered by iHomefinder