
6318 MELANZANE #4, SAN ANTONIO, TX 78233
Homes for sale in San Antonio.
Homes for sale in 78233.
6318 Melanzane #4
San Antonio, TX 78233
List Price$1,395Rental


Listing #1890819
3
Bedrooms
2 full, 1 partial
Bathrooms
1,260
Square Feet
Rental
Type
About This Property
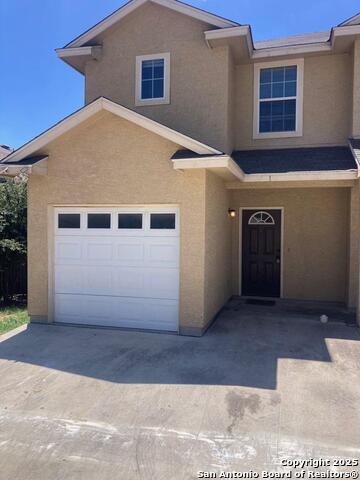
Welcome to 6318 Melanzane Ave Unit 4 - a well-maintained, move-in-ready 3-bedroom, 2.5-bath townhome nestled in a quiet and established northeast San Antonio community. Conveniently located with easy access to Loop 1604 and I-35, this home offers a quick commute to Randolph AFB, Fort Sam Houston, the Forum Shopping Center, and several major employers. Inside, you'll find an open-concept floor plan with modern finishes throughout. The kitchen is equipped with beautiful granite countertops and stainless steel appliances, including a refrigerator, stove, dishwasher, and built-in microwave. End Unit with a fenced backyard, ideal for relaxing or entertaining outdoors. Additional features include a 1-car garage, in-unit laundry hookups. Rental Requirements: Small Pets Welcome. $70 Separate Water Fee. Monthly gross income equal to at least 3 times the monthly rent. Rental history must not include broken leases or evictions. 600 Credit score. Income and Background check. $75 application fee for each occupant over 18 years of age. $1,395 security deposit. Pet deposit of $400 per approved pet.
Virtual Tour
Listing Courtesy of Joel Benites, Marshall Reddick Real Estate (210) 789-2402
Property Features
Location Information
County
Bexar
Subdivision
TESORO RIDGE
MLS Area
1500
Interior Features
Room Dimensions
Dining: 6x6, Living: 16x16, Kitchen: 10x8, MasterBR: 9x9, BR2: 10x10, BR3: 9x9
Amenities
None
Interior
One Living Area, Liv/Din Combo, Eat-In Kitchen, Two Eating Areas, Island Kitchen, All Bedrooms Upstairs, Open Floor Plan, High Speed Internet, Laundry in Closet, Laundry Main Level, Laundry Room
Heating
Central
Master Bedroom Description
Upstairs
Heating Fuel
Electric
Master Bathroom Description
Tub/Shower Combo, Single Vanity
Cooling
One Central
1/2 Baths
1
Floors
Carpeting, Ceramic Tile
Exterior Features
Style
Two Story
Parking Description
One Car Garage
Foundation
Slab
Pool Description
None
Roof
Composition
Lot Description
0.195
Water / Sewer
Water System, Sewer System
School
School District
North East I.S.D.
Jr. High School
Call District
Elementary School
Call District
High School
Call District
Additional Information
Property Type
RNT
Fees Include
Ceiling Fans, Washer Connection, Dryer Connection, Cook Top, Microwave Oven, Stove/Range, Refrigerator, Dishwasher, Smoke Alarm, Smooth Cooktop, Custom Cabinets, City Garbage service
Year Built
2017
Miscellaneous
Broker-Manager
Status
Active
Similar Listings
- New
$1,300
3 Beds
3 Baths
1,216 SqFt.
6423 Melanzane Ave #102
San Antonio, TX 78233
#1908394
Rental

Listing Courtesy of Jacob Buchanan, Jacob David Properties [email protected]


Mortgage Calculator
$6
per month
30 Year Fixed. 3.52% Interest Rate.
Principal + Interest
$5
Monthly Tax
$1
Monthly Insurance
$0
yrs
%
$
$
Based on a fully amortized fixed rate loan. Ask your agent for the tax rates in your area. Insurance estimate is based on an average cost, your final premium cost will be determined by the type of coverage you select. This program only provides an estimate.
Schools
Walk Score
Real Estate IDX Powered by iHomefinder