
9926 AUGER RUN, SAN ANTONIO, TX 78221
Homes for sale in San Antonio.
Homes for sale in 78221.
9926 Auger Run
San Antonio, TX 78221
List Price$2,180Rental


Listing #1912061
4
Bedrooms
2 full, 1 partial
Bathrooms
1,968
Square Feet
Rental
Type
About This Property
BRAND NEW | NEVER LIVED IN | NO BACK NEIGHBORS - The Ultimate Private Retreat at 9926 Auger Run Welcome to Hacienda! Experience the rare opportunity to be the very first resident of this pristine, high-performance home. Previously mislisted, this property is now fully available and ready for immediate move-in. Located at 9926 Auger Run, this stunning "Grace" floor plan by D.R. Horton offers 1,952 square feet of modern living designed for those who refuse to compromise on privacy or style. THE PRIVACY ADVANTAGE: The most significant benefit of this specific lot is its location. Unlike the majority of homes in new developments that back up to another house, 9926 Auger Run backs to a serene green space with ZERO REAR NEIGHBORS. Whether you are enjoying a quiet evening on your covered patio or relaxing in your private backyard, you will enjoy a level of tranquility and seclusion that is truly unique to this community. INTERIOR HIGHLIGHTS & DESIGN: The Chef's Kitchen: Built for the ultimate home cook, featuring gleaming granite countertops, a massive social island, and a full suite of brand-new stainless steel appliances. The deep, single-basin sink adds modern convenience, while the walk-in pantry provides ample storage. Open-Concept Living: The grand foyer opens into a spacious, light-filled living area that flows seamlessly into the kitchen and dining zones-perfect for entertaining. Sophisticated Finishes: Enjoy durable sheet vinyl flooring in the entry, living room, and all wet areas for easy maintenance, complemented by neutral tones that fit any decor. Private Bedroom Level: All four bedrooms are located on the second floor, creating a clear boundary between your social and private spaces. The Primary Suite is a massive retreat with a tiled walk-in shower, a separate water closet, and a grand walk-in closet with built-in shelving. Smart Home Technology Included: Includes the "Home is Connected" package, allowing you to control your lights, thermostat, and locks right from your smartphone. UNBEATABLE LOCATION: Located in the heart of San Antonio's thriving Southside, you are minutes away from the region's largest employers and educational institutions: 3 Minutes to Texas A&M University-San Antonio. 5 Minutes to Toyota Motor Manufacturing. Recreation: Quick access to the Mission Del Lago Trailhead, Espada Aqueduct, and the historic San Antonio Missions. Commuting: Rapid access to Loop 410, I-37, and I-35, putting downtown San Antonio and major shopping at your fingertips. LEASE TERMS & DETAILS: Rent: $2,180/month. Deposit: $2,180 (Ask about our Preferred Employer Program for Toyota & A&M Staff!). Maintenance: Full-yard landscaping and irrigation system included for a lush, worry-free lawn. Status: Vacant, Never Lived In, and Ready Today! Stop looking and start living! 9926 Auger Run is the premium rental choice in Hacienda. Schedule your tour today!
Listing Courtesy of Vanessa Bradford, Real Broker, LLC (210) 707-9029
Property Features
Location Information
County
Bexar
Subdivision
HACIENDA
MLS Area
2301
Interior Features
Room Dimensions
Dining: 14x11, Living: 18x12, Kitchen: 15x11, MasterBR: 17x15, BR2: 12x11, BR3: 12x11, BR4: 11x10
Amenities
Playground
Interior
One Living Area, Island Kitchen, Breakfast Bar, Walk-In Pantry, Utility Room Inside, All Bedrooms Upstairs, Open Floor Plan, Laundry Upper Level, Walk in Closets
Heating
Central
Master Bedroom Description
Upstairs, Walk-In Closet, Full Bath
Heating Fuel
Electric
Master Bathroom Description
Shower Only, Single Vanity
Cooling
One Central
1/2 Baths
1
Floors
Carpeting, Vinyl
Exterior Features
Style
Two Story
Water Supplier
SAWS
Exterior
Covered Patio, Privacy Fence, Sprinkler System, Double Pane Windows
Electric Supplier
CPS
Foundation
Slab
Parking Description
Two Car Garage
Roof
Composition
Pool Description
None
Water / Sewer
Water System, Sewer System, City
Lot Description
0.117
Sewer Supplier
SAWS
School
School District
South Side I.S.D
Jr. High School
Losoya
Elementary School
Julian C. Gallardo Elementary
High School
Southside
Additional Information
Property Type
RNT
Fees Include
Washer Connection, Dryer Connection, Microwave Oven, Stove/Range, Disposal, Dishwasher, Ice Maker Connection, Smoke Alarm, Pre-Wired for Security, 2nd Floor Utility Room
Year Built
2024
Miscellaneous
Owner-Manager
Status
Active
Similar Listings

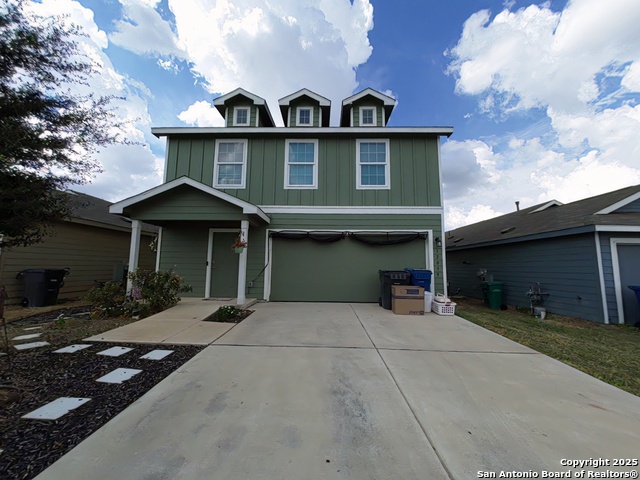
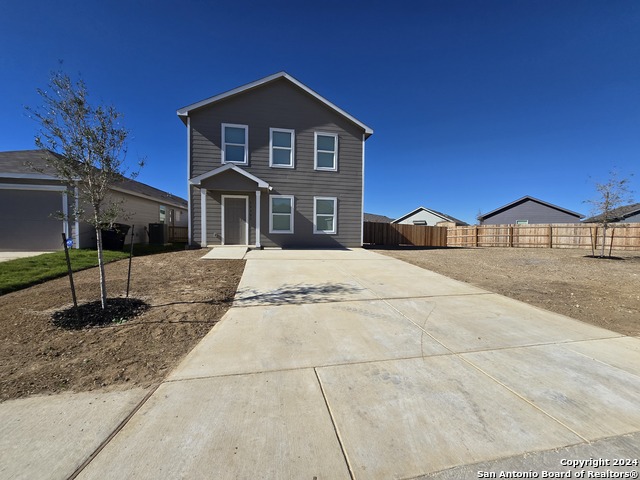
Mortgage Calculator
$8
per month
30 Year Fixed. 3.52% Interest Rate.
Principal + Interest
$7
Monthly Tax
$1
Monthly Insurance
$0
yrs
%
$
$
Based on a fully amortized fixed rate loan. Ask your agent for the tax rates in your area. Insurance estimate is based on an average cost, your final premium cost will be determined by the type of coverage you select. This program only provides an estimate.
Schools
Walk Score

© 2026 LERA MLS. All rights reserved.
© 2026 LERA MLS. All rights reserved.
The data relating to real estate on this website comes in part from the Internet Data Exchange (IDX) Program of the LERA MLS. IDX information is provided exclusively for consumers' personal non-commercial use and may not be used for any purpose other than to identify prospective properties consumers may be interested in purchasing. All Information Is Deemed Reliable But Is Not Guaranteed Accurate.
LERA MLS data last updated at January 3, 2026, 4:57 AM CT
Real Estate IDX Powered by iHomefinder