
13327 LAFFOON WAY, SAN ANTONIO, TX 78221
Homes for sale in San Antonio.
Homes for sale in 78221.
13327 Laffoon Way
San Antonio, TX 78221
List Price$1,650Rental



Listing #1929511
4
Bedrooms
2 full
Bathrooms
1,880
Square Feet
Rental
Type
About This Property
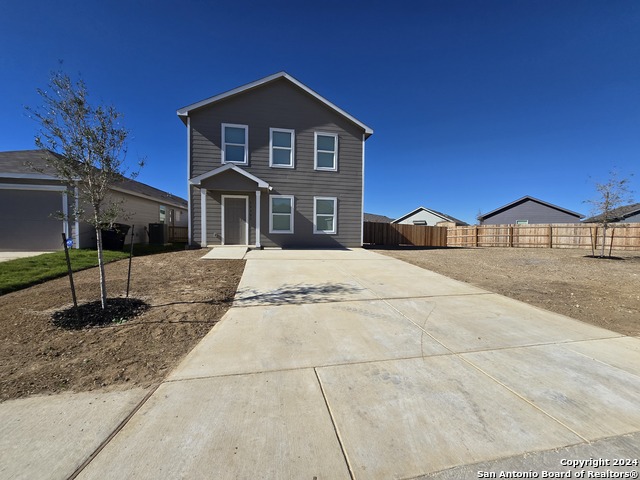
**Available by 01/07/2026 & 1/2 off the first full month's rent!**Welcome to your brand new 4-bedroom, 2-bathroom home featuring a modern open floor plan. This beautiful home boasts a kitchen equipped with all stainless steel appliances, perfect for any home chef. The master bedroom is conveniently located downstairs, offering privacy and ease of access, while the secondary bedrooms are situated upstairs along with a spacious loft that can be used as a game room or office. The property includes a very large front and backyard, ideal for entertaining guests or enjoying outdoor activities. Located near shopping and restaurants, this home provides convenience and easy access to amenities. Additionally, it is not far from City Base, making commuting and travel a breeze. Don't miss out on this great home! Online application link is on our website, $75 non-refundable application charge for all applicants 18+ due at the time applying. Animal administration charges monthly, per animal starting at $15 (charge based on PetScreening's FIDO Score), subject to restrictions & approval. Lease Administration Charge of $100 at lease execution. Mandatory Resident Benefit Package $50.95/month.
Listing Courtesy of Adam Acord, Pyramis Company (210) 593-9807
Property Features
Location Information
County
Bexar
Subdivision
MISSION DEL LAGO
MLS Area
2301
Interior Features
Room Dimensions
Dining: 14x12, Kitchen: 10x9, Family: 21x15, MasterBR: 14x11, BR2: 10x11, BR3: 10x12, BR4: 10x12
Heating
Central
Interior
Liv/Din Combo, Loft, High Ceilings, Open Floor Plan, Cable TV Available, High Speed Internet, Laundry in Closet, Laundry Main Level, Walk in Closets
Heating Fuel
Natural Gas
Master Bedroom Description
DownStairs
Cooling
One Central
Master Bathroom Description
Tub/Shower Combo, Single Vanity
Floors
Carpeting, Vinyl
Amenities
Clubhouse, Jogging Trail, Playground, Golf, Tennis Court, Sports Court
Exterior Features
Style
Two Story
Sewer Supplier
SAWS
Exterior
Privacy Fence, Double Pane Windows
Water Supplier
SAWS
Foundation
Slab
Electric Supplier
CPS Energy
Roof
Composition
Parking Description
None/Not Applicable
Water / Sewer
Water System, Sewer System
Pool Description
None
School
School District
South Side I.S.D
Jr. High School
Julius Matthey
Elementary School
Gallardo
High School
Southside
Additional Information
Property Type
RNT
Fees Include
Washer Connection, Dryer Connection, Cook Top, Self-Cleaning Oven, Disposal, Dishwasher, Smoke Alarm, Gas Water Heater, Carbon Monoxide Detector, City Garbage service
Year Built
2024
Miscellaneous
Broker-Manager
Status
New
Similar Listings

Mortgage Calculator
$6
per month
30 Year Fixed. 3.52% Interest Rate.
Principal + Interest
$5
Monthly Tax
$1
Monthly Insurance
$0
yrs
%
$
$
Based on a fully amortized fixed rate loan. Ask your agent for the tax rates in your area. Insurance estimate is based on an average cost, your final premium cost will be determined by the type of coverage you select. This program only provides an estimate.
Schools
Walk Score

© 2025 LERA MLS. All rights reserved.
© 2025 LERA MLS. All rights reserved.
The data relating to real estate on this website comes in part from the Internet Data Exchange (IDX) Program of the LERA MLS. IDX information is provided exclusively for consumers' personal non-commercial use and may not be used for any purpose other than to identify prospective properties consumers may be interested in purchasing. All Information Is Deemed Reliable But Is Not Guaranteed Accurate.
LERA MLS data last updated at December 20, 2025, 7:52 PM CT
Real Estate IDX Powered by iHomefinder