
9923 SAXET DR, BOERNE, TX 78006
Homes for sale in Boerne.
Homes for sale in 78006.
List Price$1,495,500
9923 SAXET DR
Boerne, TX 78006


Listing #2011584
5
Bedrooms
3 full, 2 partial
Bathrooms
3,815
Square Feet
House
Type
About This Property
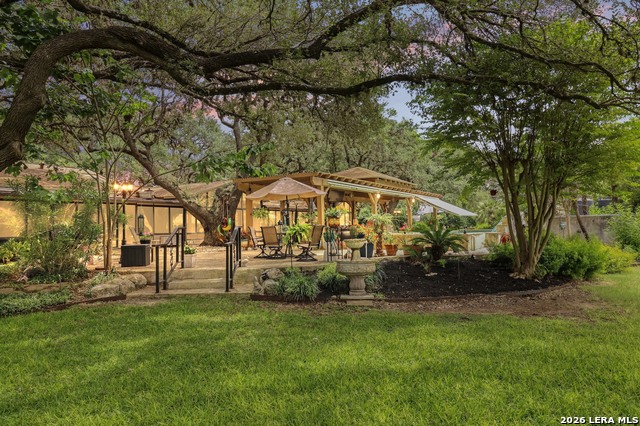
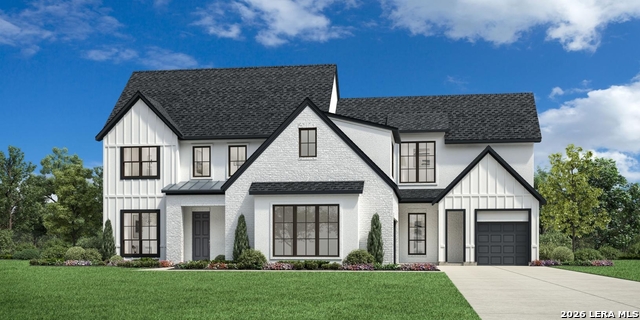
Featuring an exceptional new home build where timeless elegance meets everyday functionality. Nestled on a beautifully flat nearly 2-acre lot, this home boasts a striking stucco and brick exterior, paired with an impressive 3-car garage. The open floor plan features 5 bedrooms including the office/flex room, 3 full baths, 2 half baths, and an upstairs bonus room. Step inside the grand iron double doors, and be greeted by soaring high vaulted ceilings, 8-foot doors, engeneered hardwood throughout, and an abundance of natural light streaming through a wall of windows. The floor plan features spacious living areas around a propane burning fireplace, perfect for both relaxed living and elegant entertainment. The chef's dream kitchen offers an oversized island, sleek quartz waterfall countertops, two-tone cabinetry providing exceptional storage, and a full Z-Line appliances package that features a 48-inch 8 burner propane range with a custom built-in vent hood. A large pantry adds even more function and style with an ice machine. Retreat to spa-like comfort with the primary suite featuring vaulted ceilings, a large custom walk-in closet that seamlessly connects to the laundry room with a pet washing station for ultimate convenience. Upstairs in the loft/ bonus room includes a wet bar and full bath. Outside, enjoy an entertainer's paradise with a large covered patio, full outdoor kitchen, swimming pool with an attached spa, and landscaping supported by the outdoor sprinkler system. Practical luxury is at the heart of this home with energy-efficient foam insulation in all the exterior walls and ceilings including the garage with a 240-vault EV charger outlet, two AC units, private well/septic/propane and a long driveway- all working together to maximize comfort and efficiency. This property is located within The Windwood subdivision, where you'll enjoy privacy and voluntary HOA to make your homestead dream. 1-2-10 Builder warranty included. Situated within highly rated schools in Boerne ISD, minutes to I-10, La Cantera, The Rim & the new HEB, this home is a must-see in person-
Listing Courtesy of Emanuel Gale, Hill Country Luxury Estates LLC (503) 333-4045
Property Features
Location Information
County
Bexar
MLS Area
1005
Neighborhood Amenities
None
Subdivision
WINDWOOD ES
Interior Features
Room Dimensions
Dining: 16x11, Living: 25x20, Kitchen: 17x16, MasterBR: 18x16, BR2: 13x12, BR3: 12x13, BR4: 14x13
Has Family Room
Yes
Interior
One Living Area, Separate Dining Room, Island Kitchen, Walk-In Pantry, Study/Library, Game Room, Media Room, Secondary Bedroom Down, High Ceilings, Open Floor Plan, All Bedrooms Downstairs, Laundry Main Level, Walk in Closets, Attic - Access only
Fireplace Description
One, Living Room, Gas
Master Bedroom Description
DownStairs, Walk-In Closet, Full Bath
Heating
Central
Master Bathroom Description
Tub/Shower Separate, Double Vanity, Garden Tub
Heating Fuel
Electric
1/2 Baths
2
Cooling
Two Central
Has Dining Room
Yes
Floors
Ceramic Tile, Wood
Exterior Features
Style
Traditional, Texas Hill Country
Water / Sewer
Private Well, Septic, Water Storage
Is New Construction
Yes
Parking Description
Three Car Garage, Side Entry, Oversized
Construction
New
Has Garage
Yes
Exterior
Patio Slab, Covered Patio, Gas Grill, Sprinkler System, Has Gutters, Mature Trees
Garage Spaces
3
Manufacturer
Liberty Homes NW
Has a Pool
Yes
Foundation
Slab
Pool/Spa Description
In Ground Pool, AdjoiningPool/Spa
Roof
Composition, Metal
Lot Size
1.86
School
School District
Boerne
Jr. High School
Boerne Middle S
Elementary School
Van Raub
High School
Boerne
Additional Information
Proposed Terms
Conventional, FHA, VA, Cash
Year Built
2026
Property Type
SFR
Status
New
Property SubType
Single Family Detached
Has a Game Room
Yes
Similar Listings



Mortgage Calculator
$6,983
per month
30 Year Fixed. 3.52% Interest Rate.
Principal + Interest
$5,389
Monthly Tax
$1,246
Monthly Insurance
$348
yrs
%
$
$
Based on a fully amortized fixed rate loan. Ask your agent for the tax rates in your area. Insurance estimate is based on an average cost, your final premium cost will be determined by the type of coverage you select. This program only provides an estimate.
Schools
Walk Score

© 2026 LERA MLS. All rights reserved.
© 2026 LERA MLS. All rights reserved.
The data relating to real estate on this website comes in part from the Internet Data Exchange (IDX) Program of the LERA MLS. IDX information is provided exclusively for consumers' personal non-commercial use and may not be used for any purpose other than to identify prospective properties consumers may be interested in purchasing. All Information Is Deemed Reliable But Is Not Guaranteed Accurate.
LERA MLS data last updated at August 26, 2026, 1:58 PM CT
Real Estate IDX Powered by iHomefinder