
9911 BIRKSBRIDGE COURT, SPRING, TX 77379
Homes for sale in Spring.
Homes for sale in 77379.
9911 Birksbridge Court
Spring, TX 77379
List Price$700,000
Listing #63058385
5
Bedrooms
3 full, 2 partial
Bathrooms
3,580
Square Feet
House
Type
About This Property
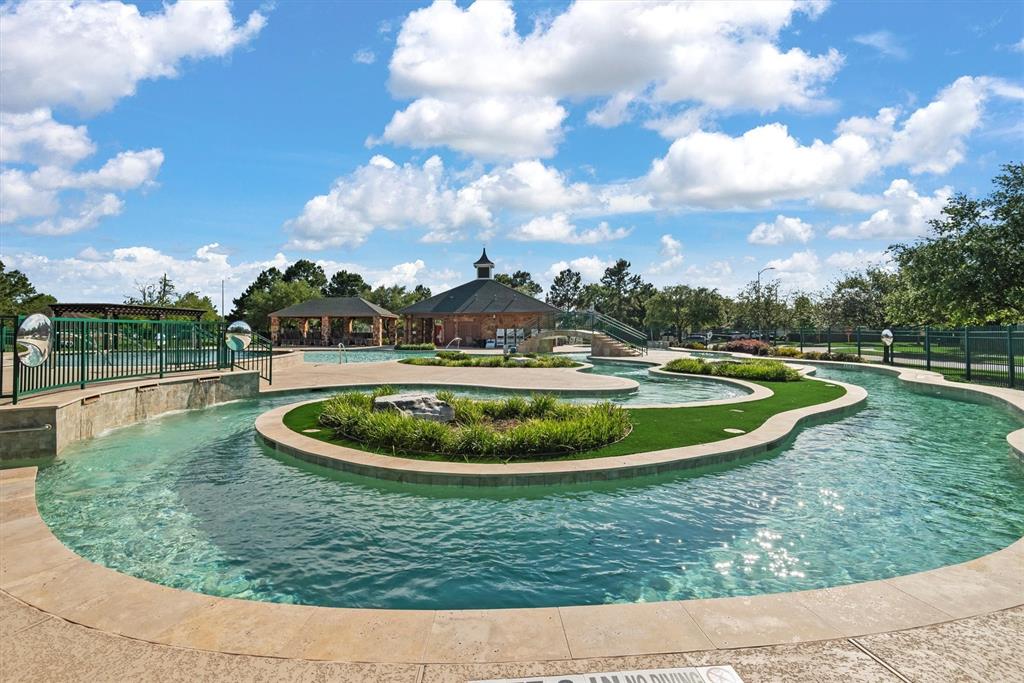
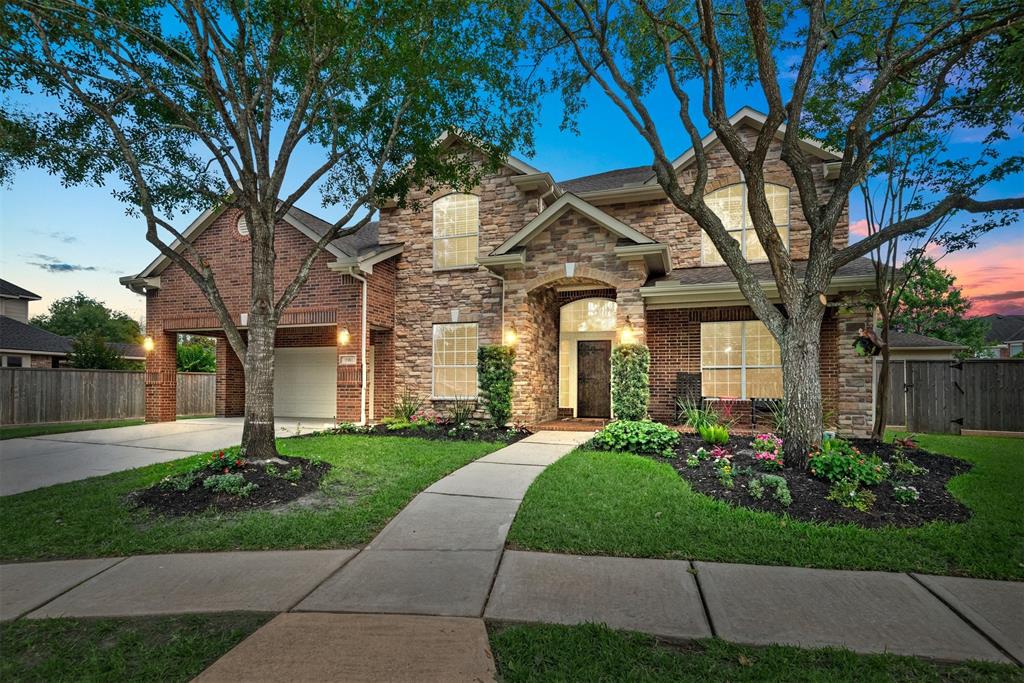
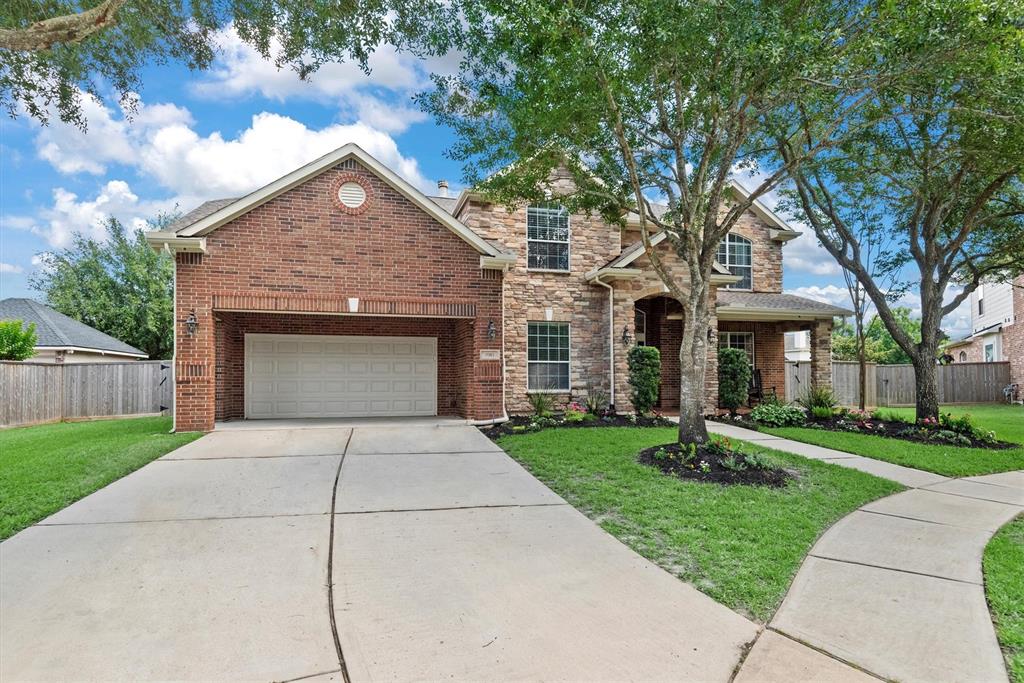
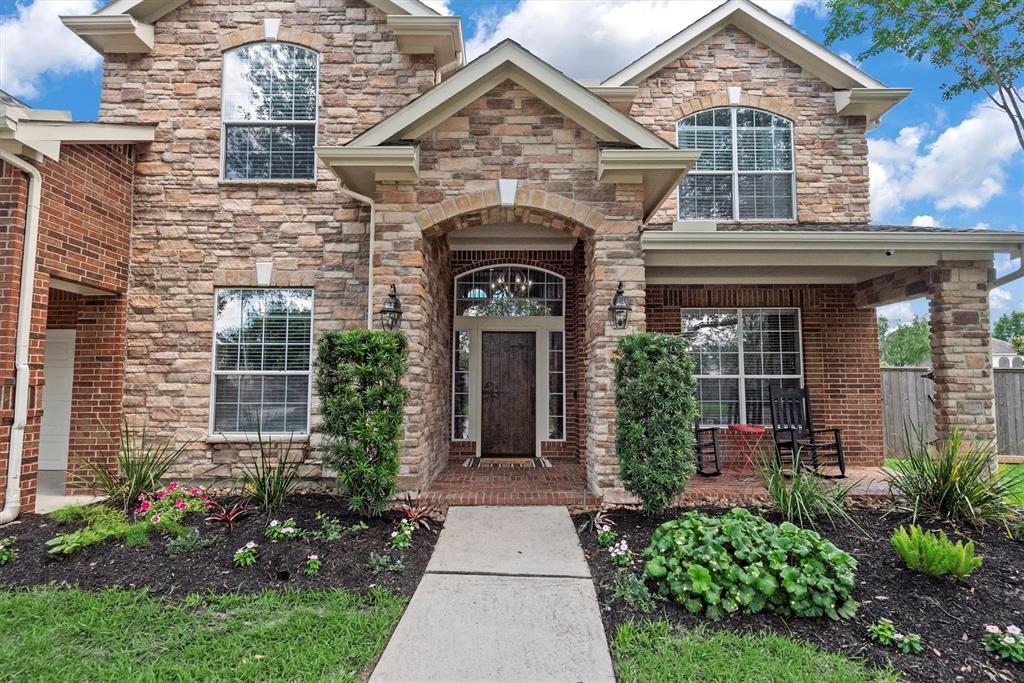
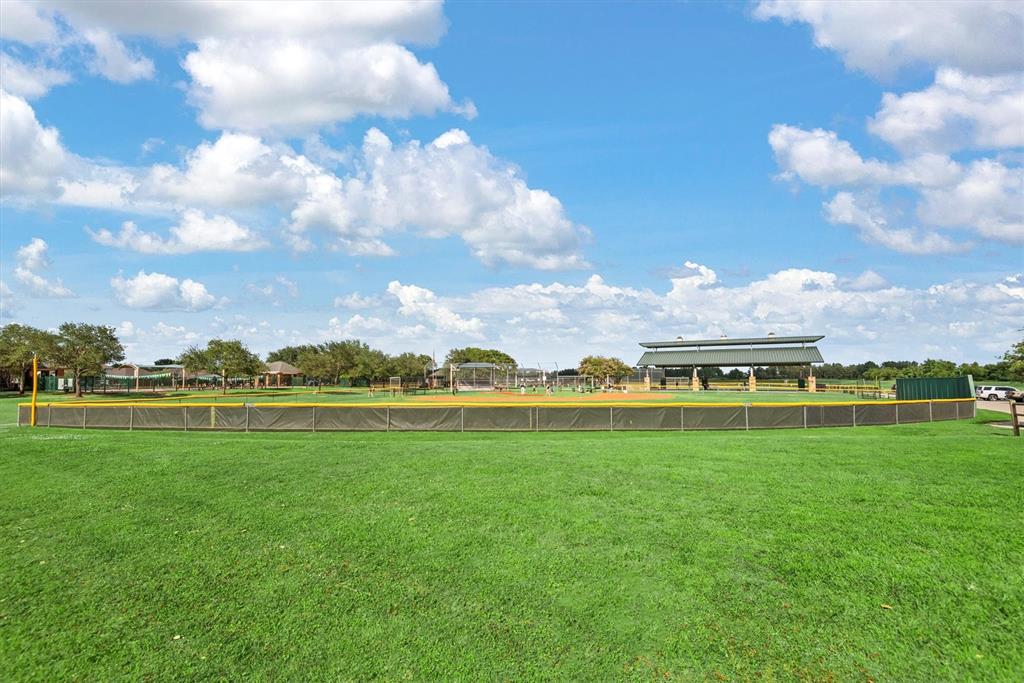
Stunning 5-bed, 3 full/2 half bath home on a spacious cul-de-sac lot in the golf course community of sought-after Gleannloch Farms! Enjoy a covered front porch, updated landscaping, sprinkler system, and a backyard oasis with oversized covered patio, outdoor kitchen, pool, spa, bathroom, outdoor shower, storage, and large side yard. Inside features new luxury vinyl plank flooring, crown molding, updated lighting, ceiling fans, and plumbing fixtures. Chef's kitchen offers custom cabinets, Cambria Quartz counters, farmhouse sink, designer backsplash and stainless-steel appliances. Living room includes custom fireplace wall and built-in entertainment center. Private study with French doors, large game room, and all generously sized rooms. All bathrooms updated. Freshly painted inside and out. Enjoy resort-style amenities: pools, lazy river, fitness center, tennis/pickleball, golf, equestrian center, trails, parks & more. Top-rated Klein ISD schools. Easy access to Hwy 249 & Grand Parkway.
Virtual Tour
Open House
Saturday, May 17
2:00 PM - 4:00 PM
Property Features
Location Information
County
Harris
Geo Market Area
Spring/Klein/Tomball
LegalSubdivision
GLEANNLOCH FARMS
Subdivision
Gleannloch Farms Sec 40
MLS Area
14
Directions
From Spring-Cypress: North on Champion Forest Dr. LEFT on Crescent Clover. RIGHT on Rose Dawn. LEFT on Tickleseed. RIGHT on Birksbridge Ct. House will be on Left side of cul-de-sac.
Latitude
30.050556
Master Planned Community
Gleannloch Farms
Longitude
-95.572788
Interior Features
Primary Bedroom on Main
Yes
Primary Bathroom Description
Half Bath, Primary Bath: Double Sinks, Primary Bath: Separate Shower, Secondary Bath(s): Tub/Shower Combo
Total Rooms
12
1/2 Baths
2
Room Descriptions
10x7 Utility, 12x11 Home Office/Study, 12x13 Bedroom, 12x13 Bedroom, 12x13 Bedroom, 12x13 Bedroom, 13x10 Breakfast, 13x13 Dining Room, 16x18 Primary Bedroom, 17x13 Kitchen, 18x13 Game Room, 19x18 Living Room
Has Fireplace
Yes
Bedroom Description
En-Suite Bath, Primary Bed - 1st Floor, Walk-In Closet
Fireplace Description
Gaslog Fireplace
Exterior Features
Style
Traditional
Has a Pool
Yes
Stories
2
Golf Course
Yes
Is New Construction
No
Acre Range
1/4 Up to 1/2 Acre
Exterior
Back Green Space, Back Yard, Back Yard Fenced, Covered Patio/Deck, Outdoor Kitchen, Patio/Deck, Porch, Side Yard, Spa/Hot Tub, Sprinkler System, Subdivision Tennis Court
Lot Description
Cul-De-Sac, In Golf Course Community, Subdivision Lot
Siding
Brick, Cement Board, Stone
Lot Size in Acres
0.301
Parking Description
Attached Garage
Lot Size in Sq. Ft.
13,125
Has Garage
Yes
Is One Story
No
Garage Spaces
2
School
School District
Klein
Middle School
DOERRE INTERMEDIATE SCHOOL
Elementary School
FRANK ELEMENTARY SCHOOL
High School
KLEIN CAIN HIGH SCHOOL
Additional Information
Finance Available
Cash Sale, Conventional, FHA, VA
Year Built
2007
Property Type
SFR
Status
Active
Property SubType
Single-Family
Similar Listings
Mortgage Calculator
$3,268
per month
30 Year Fixed. 3.52% Interest Rate.
Principal + Interest
$2,522
Monthly Tax
$583
Monthly Insurance
$163
yrs
%
$
$
Based on a fully amortized fixed rate loan. Ask your agent for the tax rates in your area. Insurance estimate is based on an average cost, your final premium cost will be determined by the type of coverage you select. This program only provides an estimate.
Schools
Walk Score
Real Estate IDX Powered by iHomefinder