
7711 TRAILING OAKS DRIVE, SPRING, TX 77379
Homes for sale in Spring.
Homes for sale in 77379.
7711 Trailing Oaks Drive
Spring, TX 77379
List Price$525,000
Listing #80173626
5
Bedrooms
3 full, 1 partial
Bathrooms
3,206
Square Feet
House
Type
About This Property
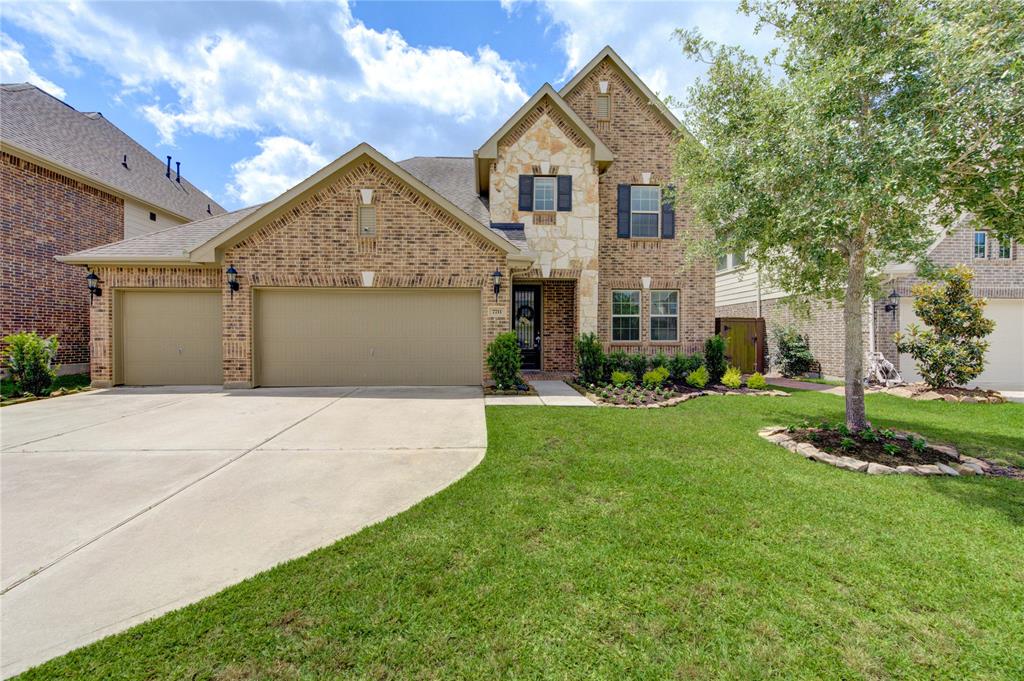
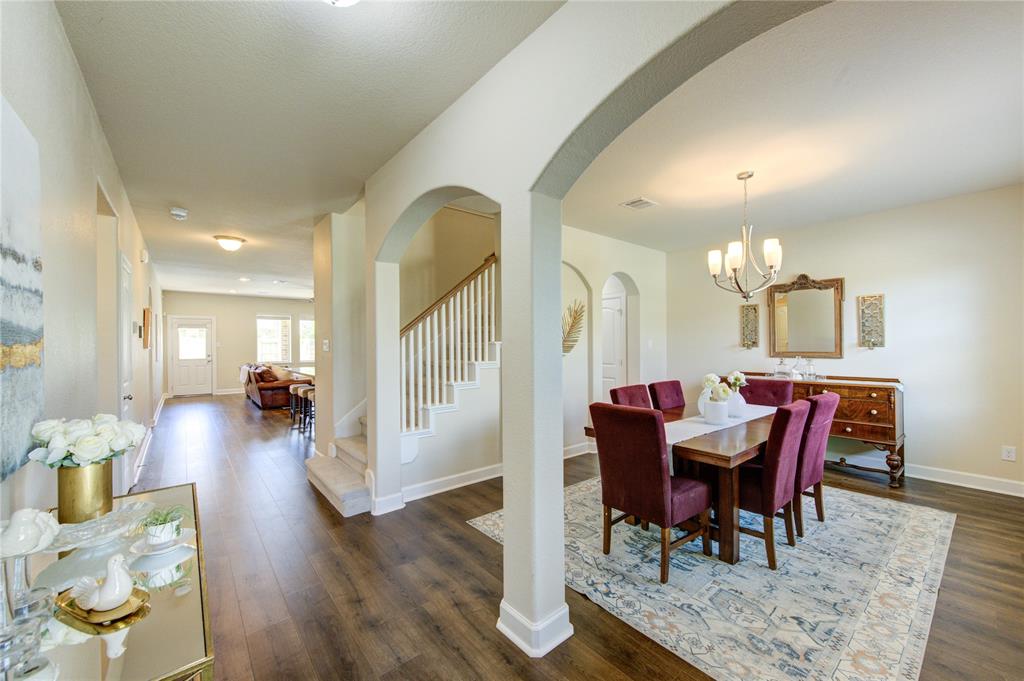
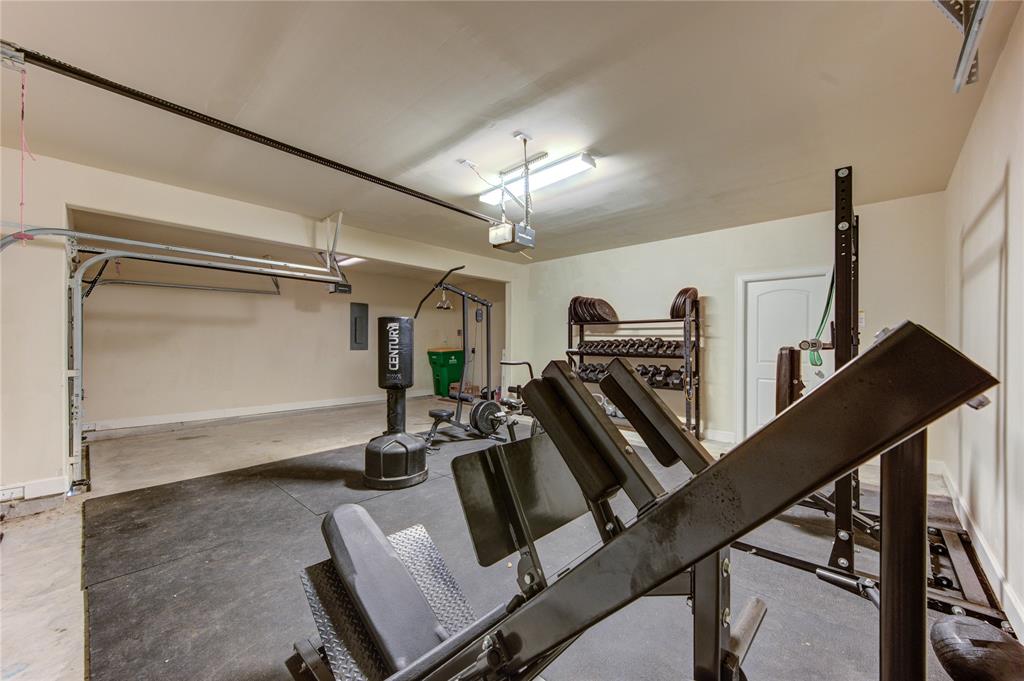
Step into this spacious, freshly updated home perfect for family living and entertaining. A formal dining room welcomes you at the entrance, ideal for hosting dinners. The open-concept kitchen flows into a large family room with a cozy corner fireplace. The downstairs primary suite offers a spa-like bath with dual vanities, a garden tub, separate shower, private toilet, linen closet, and an oversized customized walk-in closet. Also on the main floor are a powder room for guests and a utility/laundry room. Upstairs, you'll find four large secondary bedrooms with ample closet space, two full baths, and an expansive game room--great for movie nights, playtime, or entertaining friends. Fresh paint and brand-new laminate flooring on the first floor, with plush carpet upstairs. Step outside to a beautifully landscaped backyard featuring a private pool and serene views--perfect for relaxing or summer fun. This home combines comfort, functionality, and style in every detail.
Open House
Saturday, May 17
12:00 PM - 2:00 PM
Step into this spacious, freshly updated home perfect for family living and entertaining. A formal dining room welcomes you at the entrance, ideal for hosting dinners. The open-concept kitchen flows into a large family room with a cozy corner fireplace. Th
Property Features
Location Information
County
Harris
Geo Market Area
Spring/Klein/Tomball
MLS Area
14
Subdivision
Laurel Park
Latitude
30.072260
Directions
Hwy 249 & Hwy 99, Drive E. on Hwy 99. Turn right onto FM 2920 E., right onto Emerald Mist, left onto Laurel Reach, left onto Somersby, right onto Autumn Run which turns left & becomes April Meadow. The Sales Trailer is at April Meadow & Trailing Oaks
Longitude
-95.543179
Interior Features
Primary Bedroom on Main
Yes
Primary Bathroom Description
Half Bath, Primary Bath: Double Sinks, Primary Bath: Jetted Tub, Primary Bath: Separate Shower, Vanity Area
Total Rooms
9
1/2 Baths
1
Room Descriptions
12 x 12 Bedroom, 13 x 11 Dining Room, 14 x 12 Bedroom, 14 x 13 Bedroom, 14 x 13 Kitchen, 14x11 Bedroom, 18 x 14 Primary Bedroom, 19 x 16 Family, 20 x 17 Game Room
Has Fireplace
Yes
Bedroom Description
Primary Bed - 1st Floor, Sitting Area, Walk-In Closet
Exterior Features
Style
Traditional
Garage Spaces
3
Stories
2
Has a Pool
Yes
Is New Construction
No
Acre Range
0 Up To 1/4 Acre
Exterior
Back Yard, Back Yard Fenced, Patio/Deck, Side Yard, Sprinkler System
Lot Description
Subdivision Lot
Siding
Brick, Cement Board, Wood
Lot Size in Acres
0.172
Parking Description
Attached Garage
Lot Size in Sq. Ft.
7,500
Has Garage
Yes
Is One Story
No
School
School District
Klein
Middle School
KRIMMEL INTERMEDIATE SCHOOL
Elementary School
BENIGNUS ELEMENTARY SCHOOL
High School
KLEIN CAIN HIGH SCHOOL
Additional Information
Finance Available
Cash Sale, Conventional
Year Built
2017
Property Type
SFR
Status
Active
Property SubType
Single-Family
Similar Listings
Mortgage Calculator
$2,450
per month
30 Year Fixed. 3.52% Interest Rate.
Principal + Interest
$1,891
Monthly Tax
$437
Monthly Insurance
$122
yrs
%
$
$
Based on a fully amortized fixed rate loan. Ask your agent for the tax rates in your area. Insurance estimate is based on an average cost, your final premium cost will be determined by the type of coverage you select. This program only provides an estimate.
Schools
Walk Score
Real Estate IDX Powered by iHomefinder