
988 SUMMIT RD, LAKEHILLS, TX 78063
Homes for sale in Lakehills.
Homes for sale in 78063.
List Price$486,500
988 SUMMIT RD
Lakehills, TX 78063

Listing #1997297
4
Bedrooms
2 full, 1 partial
Bathrooms
2,677
Square Feet
House
Type
About This Property
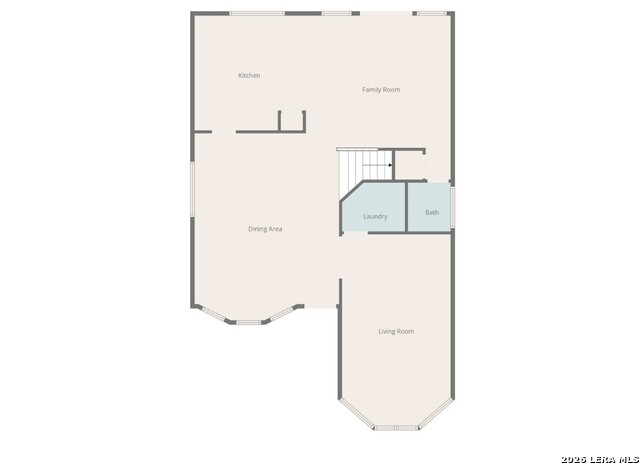
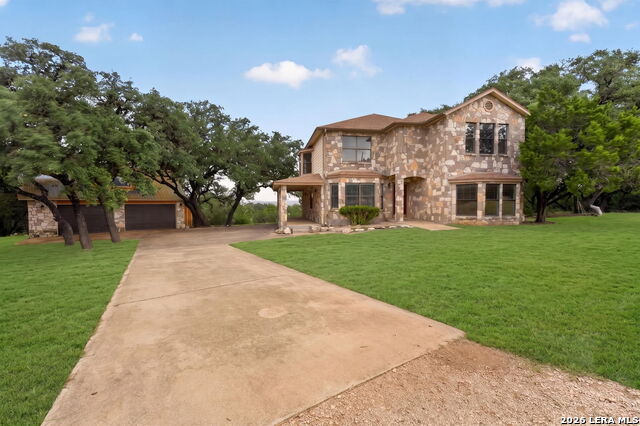
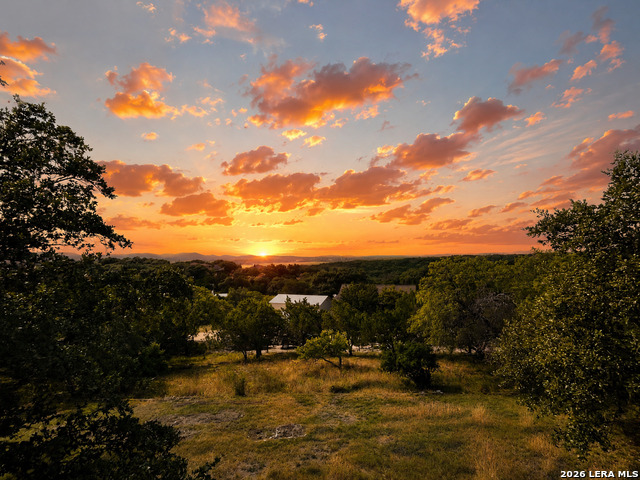
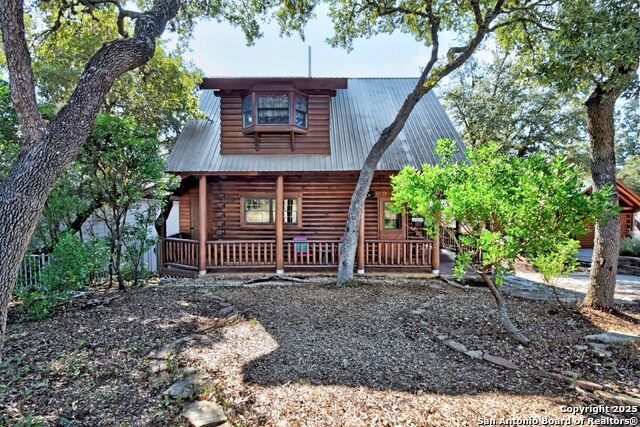
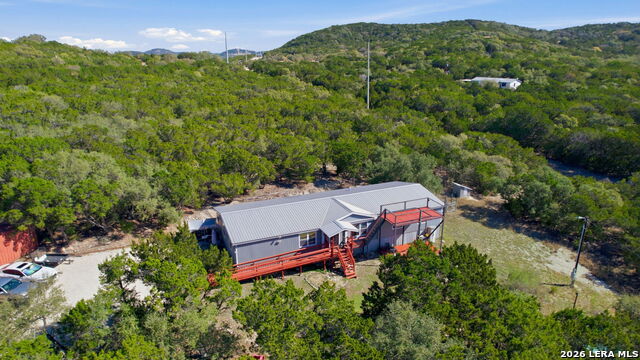
Experience a quieter side of Texas Hill Country living in the gated Brushy Creek Ranch community of Lakehills. Set on 1.4 private acres, this 2,677 square-foot property combines space, privacy, and the natural beauty that draws people outside San Antonio. A long driveway leads to a well designed home featuring 4 bedrooms, 2.5 baths, and a large upstairs loft with flexible space for a second living area, office, media room, or guests. Abundant windows keep the surrounding landscape and wide-open skies within view. Outside, native surroundings attract frequent deer sightings and create a setting made for enjoying starry nights and memorable Texas sunsets. The detached 2-car garage includes an upstairs area with future build-out potential for a workshop, guest space, studio, or additional storage. The newer HVAC system offers welcome reprieve from the Texas summer heat. All with a tax rate under 1.5% and the relaxed lifestyle that makes Lakehills a sought-after Hill Country escape. As Lake Medina's shoreline has evolved over time, residents have embraced the private-access memorial park's changing terrain with informal walking paths, wide-open spaces, and opportunities to explore areas that were once underwater. Today, the setting feels more connected to nature, with native vegetation, mature trees, and room to enjoy the outdoors in a way unique to this part of the Hill Country.
Listing Courtesy of Michael Goff, JB Goodwin, REALTORS (210) 317-2510
Property Features
Location Information
County
Bandera
MLS Area
2400
Neighborhood Amenities
Controlled Access, Park/Playground, Boat Ramp
Subdivision
BRUSHY CREEK RANCH
Interior Features
Room Dimensions
Dining: 18x12, Living: 24x18, Kitchen: 13x13, MasterBR: 20x13, BR2: 15x12, BR3: 15x9, BR4: 15x9
Has Family Room
Yes
Interior
Two Living Area, Separate Dining Room, Eat-In Kitchen, Study/Library, Loft, Utility Room Inside, All Bedrooms Upstairs
Fireplace Description
Not Applicable
Master Bedroom Description
Upstairs, Full Bath
Heating
Central
Master Bathroom Description
Tub/Shower Combo, Single Vanity
Heating Fuel
Electric
1/2 Baths
1
Cooling
One Central
Has Dining Room
Yes
Floors
Ceramic Tile, Wood
Exterior Features
Style
Two Story
Water Supplier
Brushy Creek
Construction
Pre-Owned
Electric Supplier
Bandera Elec
Exterior
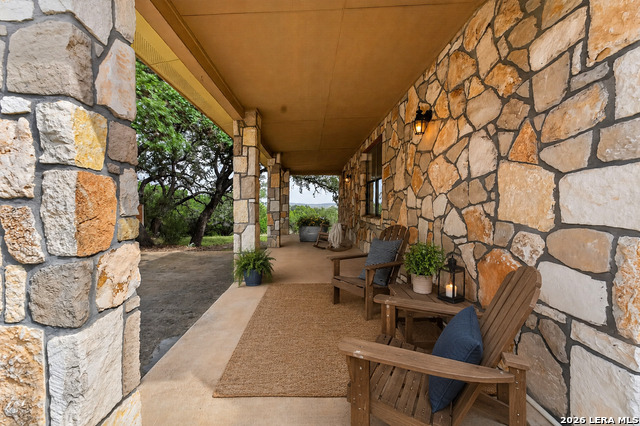
Patio Slab, Covered Patio, Double Pane Windows, Mature Trees
Parking Description
Two Car Garage, Detached
Manufacturer
UNKNOWN
Has Garage
Yes
Foundation
Slab
Garage Spaces
2
Roof
Heavy Composition
Pool/Spa Description
None
Water / Sewer
Private Well, Septic, Co-op Water
Lot Size
1.427
Sewer Supplier
Septic
Lot Description
County VIew, Irregular, 1 - 2 Acres, Partially Wooded, Mature Trees (ext feat), Secluded, Sloping, Lake Medina
School
School District
Bandera Isd
Jr. High School
Bandera
Elementary School
Hill Country
High School
Bandera
Additional Information
Proposed Terms
Conventional, FHA, VA, Cash, USDA
Status
New
Property Type
SFR
Is Short Sale
No
Property SubType
Single Family Detached
HOA Fee
$300
Year Built
1995
HOA Frequency
Annually
Similar Listings


Mortgage Calculator
$2,271
per month
30 Year Fixed. 3.52% Interest Rate.
Principal + Interest
$1,753
Monthly Tax
$405
Monthly Insurance
$113
yrs
%
$
$
Based on a fully amortized fixed rate loan. Ask your agent for the tax rates in your area. Insurance estimate is based on an average cost, your final premium cost will be determined by the type of coverage you select. This program only provides an estimate.
Schools
Walk Score

© 2026 LERA MLS. All rights reserved.
© 2026 LERA MLS. All rights reserved.
The data relating to real estate on this website comes in part from the Internet Data Exchange (IDX) Program of the LERA MLS. IDX information is provided exclusively for consumers' personal non-commercial use and may not be used for any purpose other than to identify prospective properties consumers may be interested in purchasing. All Information Is Deemed Reliable But Is Not Guaranteed Accurate.
LERA MLS data last updated at July 3, 2026, 1:49 PM CT
Real Estate IDX Powered by iHomefinder