
197 LAKE VIEW DR, LAKEHILLS, TX 78063
Homes for sale in Lakehills.
Homes for sale in 78063.
List Price$495,999
197 Lake View Dr
Lakehills, TX 78063



Listing #1950324
4
Bedrooms
2 full
Bathrooms
2,432
Square Feet
House
Type
About This Property
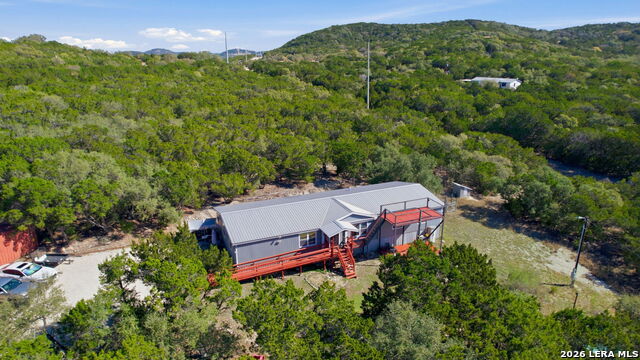
Welcome to your private slice of Texas Hill Country nestled among the hills -where wide open skies, peaceful mornings, and golden sunsets become part of your everyday rhythm. Nestled on over 9 acres of naturally landscaped, gently sloping land, this property offers the kind of freedom and space that's getting harder to find-and with no HOA, you can truly make it your own. Native terrain and mature trees create a serene, low-maintenance setting that feels both expansive and grounded in nature. Start your mornings with a warm cup of coffee on the observation deck, where the soft glow of sunrise stretches across the hills and the quiet is only broken by birdsong. Spend your afternoons enjoying the above-ground pool-perfect for cooling off under the Texas sun-or relaxing in the small fenced yard, ideal for pets and smaller children to roam safely. As the day winds down, this property truly shines. Picture yourself unwinding on the deck with a glass of wine in hand, music playing softly as you dance into the evening, surrounded by breathtaking sunset views. And when night falls, the sky opens up into a stargazer's dream-clear, vast, and uninterrupted. Whether you're looking for a peaceful full-time residence, a weekend retreat, or a place to build your Hill Country vision, this property offers a rare blend of privacy, charm, and possibility-all just a short drive from the conveniences of town, yet a world away from the noise. Come experience the lifestyle that Lakehills is known for-laid-back, scenic, and undeniably special.
Listing Courtesy of Candice Witt, Levi Rodgers Real Estate Group (210) 287-7001
Property Features
Location Information
County
Bandera
MLS Area
2400
Neighborhood Amenities
None
Subdivision
LAKE COUNTRY
Interior Features
Room Dimensions
Dining: 13x13, Living: 14x12, Kitchen: 12x14, Family: 14x16, MasterBR: 14x15, BR2: 10x15, BR3: 10x15, BR4: 10x12
Fireplace Description
Not Applicable
Interior
Two Living Area, Separate Dining Room, Eat-In Kitchen, Two Eating Areas, Breakfast Bar, Study/Library, Utility Room Inside, 1st Floor Lvl/No Steps, High Ceilings, Open Floor Plan, High Speed Internet, All Bedrooms Downstairs, Laundry Main Level, Laundry Room, Walk in Cl
Heating
Central, Heat Pump, 1 Unit
Master Bedroom Description
Split, Walk-In Closet, Ceiling Fan, Full Bath
Heating Fuel
Electric
Master Bathroom Description
Tub/Shower Separate, Separate Vanity, Garden Tub
Cooling
One Central, Heat Pump
Has Dining Room
Yes
Floors
Vinyl, Laminate
Has Family Room
Yes
Accessibility
No Carpet, Ramped Entrance, Stall Shower, Wheelchair
Exterior Features
Style
One Story, Split Level, Traditional, Manufactured Hom
Electric Supplier
BEC
Construction
Pre-Owned
Parking Description
None/Not Applicable
Exterior
Covered Patio, Bar-B-Que Pit/Grill, Deck/Balcony, Storage Building/Shed, Mature Trees, Wire Fence
Has a Pool
Yes
Manufacturer
Palm Harbor
Pool/Spa Description
Above Ground Pool
Roof
Metal
Lot Size
9.4
Water / Sewer
Private Well, Septic
Lot Description
County VIew, 5 - 14 Acres, Partially Wooded, Mature Trees (ext feat), Gently Rolling, Level
Sewer Supplier
Private OSSF
Is One Story
Yes
Water Supplier
Private Well
School
School District
Bandera Isd
Jr. High School
Bandera
Elementary School
Hill Country
High School
Bandera
Additional Information
Proposed Terms
Conventional, FHA, VA, Cash
Status
Active
Property Type
SFR
Is Short Sale
No
Property SubType
Manufactured
Miscellaneous
No City Tax
Year Built
2004
Similar Listings


Mortgage Calculator
$2,315
per month
30 Year Fixed. 3.52% Interest Rate.
Principal + Interest
$1,787
Monthly Tax
$413
Monthly Insurance
$115
yrs
%
$
$
Based on a fully amortized fixed rate loan. Ask your agent for the tax rates in your area. Insurance estimate is based on an average cost, your final premium cost will be determined by the type of coverage you select. This program only provides an estimate.
Schools
Walk Score

© 2026 LERA MLS. All rights reserved.
© 2026 LERA MLS. All rights reserved.
The data relating to real estate on this website comes in part from the Internet Data Exchange (IDX) Program of the LERA MLS. IDX information is provided exclusively for consumers' personal non-commercial use and may not be used for any purpose other than to identify prospective properties consumers may be interested in purchasing. All Information Is Deemed Reliable But Is Not Guaranteed Accurate.
LERA MLS data last updated at July 27, 2026, 8:17 PM CT
Real Estate IDX Powered by iHomefinder