
9874 OVERLOOK CYN, SAN ANTONIO, TX 78245
Homes for sale in San Antonio.
Homes for sale in 78245.
9874 Overlook Cyn
San Antonio, TX 78245
List Price$324,900


Listing #1853810
5
Bedrooms
2 full, 1 partial
Bathrooms
2,516
Square Feet
House
Type
About This Property
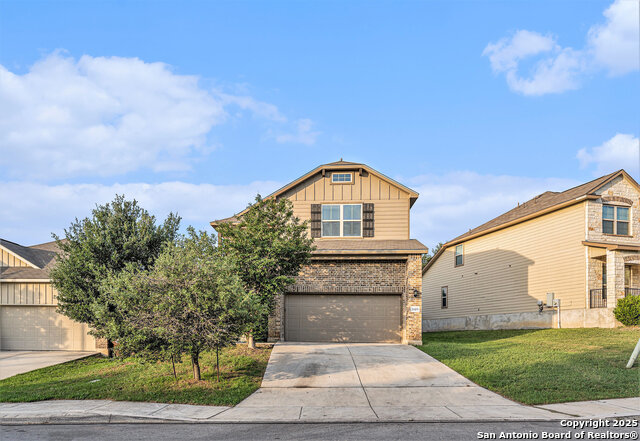
LOCATION, LOCATION, LOCATION!! 15 minutes from Lackland AFB!! 9 minutes from Costco, 7 minutes from HEB plus, 3 minutes from Walmart! 10 minutes from The Shops at Dove Creek! Everything you need in less than 15 minutes away! Peaceful Views. Hot Tub Nights. Step into serenity at this beautifully cared-for 5-bedroom home with no back neighbors and peaceful views in a quiet North West San Antonio neighborhood. Nearly 4.5 years of builder warranty remaining, this home is move-in ready with perks. Downstairs offers tile flooring throughout, a spacious open-concept kitchen with granite counters, stainless steel appliances, rich cabinetry, subway tile backsplash, and stylish pendant lighting. The primary suite and laundry room are also conveniently located on the first floor, with a guest powder bath nearby. Upstairs you'll find low-maintenance vinyl flooring, a versatile loft, four secondary bedrooms, and a full bathroom-ideal for a growing household, guests, or a home office setup. Out back is where the magic happens: a large yard with a covered patio, a custom gravel firepit/seating area, and your very own hot tub-perfect for relaxing under the stars after a long day. Enjoy a peaceful, newer community with easy access to shopping, schools, and major highways. This is more than a home-it's a lifestyle.
Listing Courtesy of Marisela Vara, eXp Realty (210) 279-4086
Property Features
Location Information
County
Bexar
MLS Area
0200
Neighborhood Amenities
Pool, Park/Playground
Subdivision
OVERLOOK AT MEDIO CREEK UT-1
Interior Features
Room Dimensions
Dining: 9x12, Living: 16x14, Kitchen: 15x11, MasterBR: 13x15, BR2: 13x14, BR3: 13x14, BR4: 12x14
Has Family Room
Yes
Interior
Two Living Area, Liv/Din Combo, Eat-In Kitchen, Island Kitchen, Utility Room Inside, High Ceilings, Open Floor Plan, Cable TV Available, High Speed Internet, Laundry Main Level
Fireplace Description
Not Applicable
Master Bedroom Description
DownStairs, Walk-In Closet, Ceiling Fan, Full Bath
Heating
Central
Master Bathroom Description
Tub/Shower Separate, Double Vanity, Garden Tub
Heating Fuel
Electric
1/2 Baths
1
Cooling
One Central
Has Dining Room
Yes
Floors
Carpeting, Ceramic Tile, Vinyl
Exterior Features
Style
Two Story
Water Supplier
SAWS
Construction
Pre-Owned
Electric Supplier
CPS
Manufacturer
KB Homes
Parking Description
Two Car Garage
Foundation
Slab
Has Garage
Yes
Roof
Composition
Garage Spaces
2
Water / Sewer
City
Pool/Spa Description
None
Sewer Supplier
SAWS
Lot Size
0.11
School
School District
Northside
Jr. High School
Robert Vale
Elementary School
Michael
High School
Stevens
Additional Information
Proposed Terms
Conventional, FHA, VA, 1st Seller Carry, Cash, Assumption w/Qualifying
Status
Price Change
Property Type
SFR
Is Short Sale
No
Property SubType
Single Family Detached
HOA Fee
$460
Year Built
2019
HOA Frequency
Annually
Similar Listings


Mortgage Calculator
$1,515
per month
30 Year Fixed. 3.52% Interest Rate.
Principal + Interest
$1,170
Monthly Tax
$270
Monthly Insurance
$75
yrs
%
$
$
Based on a fully amortized fixed rate loan. Ask your agent for the tax rates in your area. Insurance estimate is based on an average cost, your final premium cost will be determined by the type of coverage you select. This program only provides an estimate.
Schools
Walk Score
Real Estate IDX Powered by iHomefinder