
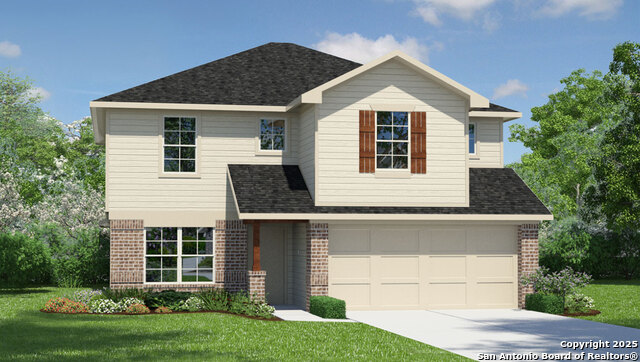
1623 IRON CREEK, SAN ANTONIO, TX 78245
Homes for sale in San Antonio.
Homes for sale in 78245.
1623 Iron Creek
San Antonio, TX 78245
List Price$375,000


Listing #1852870
5
Bedrooms
2 full, 1 partial
Bathrooms
2,712
Square Feet
House
Type
About This Property
Solar Panels to keep utility costs down regardless of if you prefer up or down! Hot Tub to keep temperatures up! HVAC updated June 2024 to keep temperatures down! Secondary bedroom/Study also down, you choose! Greenbelt vs. additional homes behind you! Beautiful wood look tile flooring complimented by quartz countertops and oversized tile backsplashes not to mention elegant lighting fixtures plus tons of natural light adjustable to your preferred conditions with easy raise/lower blinds without the annoying pull strings. Multiple living and dining options! Have you figured out it's all about you and whomever you want to join you there! Do you want it for yourself or are you looking for a turnkey investment potential as furnishings can also be purchased?! Minutes to everything!
Listing Courtesy of Scott Jauregui, Option One Real Estate (210) 364-9434
Property Features
Location Information
County
Bexar
MLS Area
0200
Neighborhood Amenities
Pool
Subdivision
OVERLOOK AT MEDIO CREEK UT-1
Interior Features
Room Dimensions
Dining: 16x10, Living: 18x15, Kitchen: 15x11, MasterBR: 18x14, BR2: 13x10, BR3: 11x11, BR4: 11x10
Fireplace Description
Not Applicable
Interior
Two Living Area, Separate Dining Room, Eat-In Kitchen, Two Eating Areas, Island Kitchen, Breakfast Bar, Walk-In Pantry, Study/Library, Loft, Utility Room Inside, Secondary Bedroom Down, 1st Floor Lvl/No Steps, High Ceilings, Open Floor Plan, Cable TV Available, High Spee
Heating
Central, 1 Unit
Master Bedroom Description
Upstairs, Walk-In Closet, Ceiling Fan, Full Bath
Heating Fuel
Electric, Solar
Master Bathroom Description
Shower Only, Separate Vanity
Cooling
One Central
1/2 Baths
1
Floors
Carpeting, Ceramic Tile
Has Dining Room
Yes
Accessibility
2+ Access Exits, Entry Slope less than 1 foot, Low P
Has Family Room
Yes
Exterior Features
Style
Two Story, Traditional
Water Supplier
SAWS
Construction
Pre-Owned
Electric Supplier
Solar/CPS
Exterior
Patio Slab, Covered Patio, Deck/Balcony, Privacy Fence, Sprinkler System, Double Pane Windows, Mature Trees
Parking Description
Two Car Garage, Attached, Oversized
Manufacturer
KB Homes
Has Garage
Yes
Foundation
Slab
Garage Spaces
2
Roof
Composition
Pool/Spa Description
Hot Tub
Water / Sewer
Water System, Sewer System, City
Lot Size
0.119
Sewer Supplier
SAWS
Lot Description
On Greenbelt, Bluff View, Mature Trees (ext feat)
School
School District
Northside
Jr. High School
Robert Vale
Elementary School
Michael
High School
Stevens
Additional Information
Proposed Terms
Conventional, Cash, Other
Is Short Sale
No
Property Type
SFR
HOA Fee
$400
Property SubType
Single Family Detached
HOA Frequency
Annually
Year Built
2017
Miscellaneous
Builder 10-Year Warranty, Virtual Tour, Investor Potential, School Bus
Status
Active
Similar Listings


Mortgage Calculator
$1,750
per month
30 Year Fixed. 3.52% Interest Rate.
Principal + Interest
$1,351
Monthly Tax
$312
Monthly Insurance
$87
yrs
%
$
$
Based on a fully amortized fixed rate loan. Ask your agent for the tax rates in your area. Insurance estimate is based on an average cost, your final premium cost will be determined by the type of coverage you select. This program only provides an estimate.
Schools
Walk Score
Real Estate IDX Powered by iHomefinder