
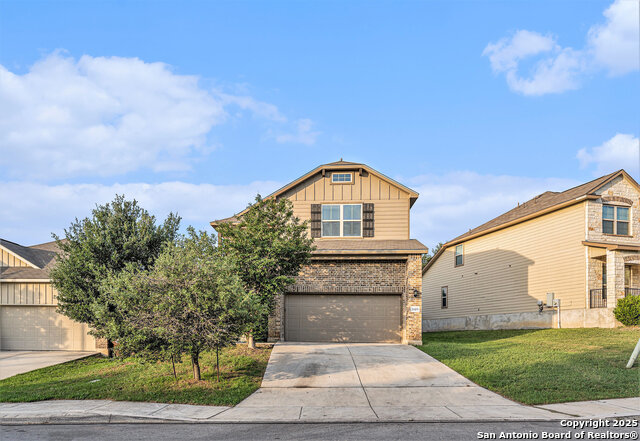
1115 CASPIAN, SAN ANTONIO, TX 78245
Homes for sale in San Antonio.
Homes for sale in 78245.
1115 Caspian
San Antonio, TX 78245
List Price$360,000


Listing #1867745
5
Bedrooms
3 full
Bathrooms
2,576
Square Feet
House
Type
About This Property
Welcome to home! This beautiful home has an open floor plan with open kitchen concept with a stunning fully rocked backsplash and island. Enjoy outdoor living with a covered patio BBQ set up with granite countertops, and an extended flagstone patio. Relax and enjoy the pool under a shaded 8ft cedar pergola. Backyard has automatic smart control sprinkler system and landscape lighting. Schedule your showing TODAY!!! Home is also available for lease.
Listing Courtesy of Amanda Valenzuela, Realty United (210) 268-5985
Property Features
Location Information
County
Bexar
MLS Area
0200
Neighborhood Amenities
None
Subdivision
WATERS EDGE - BEXAR COUNTY
Interior Features
Room Dimensions
Dining: 12x12, Living: 17x15, Kitchen: 15x12, MasterBR: 16x14, BR2: 14x12, BR3: 13x13, BR4: 13x12
Fireplace Description
Not Applicable
Interior
One Living Area, Separate Dining Room, Island Kitchen, Game Room, Utility Room Inside, High Ceilings, Open Floor Plan, Cable TV Available, High Speed Internet
Heating
Central
Master Bedroom Description
Upstairs
Heating Fuel
Natural Gas
Master Bathroom Description
Tub/Shower Separate
Cooling
One Central
Has Dining Room
Yes
Floors
Carpeting, Ceramic Tile
Has Family Room
Yes
Exterior Features
Style
Two Story
Parking Description
Two Car Garage
Construction
Pre-Owned
Has Garage
Yes
Manufacturer
Armadillo Homes
Garage Spaces
2
Foundation
Slab
Has a Pool
Yes
Roof
Composition
Pool/Spa Description
None
Water / Sewer
Water System
Lot Size
0.099
School
School District
Northside
Jr. High School
Pease E. M.
Elementary School
Hatchet Ele
High School
Stevens
Additional Information
Proposed Terms
Conventional, FHA, VA, 1st Seller Carry, Cash
Year Built
2014
Property Type
SFR
Status
Price Change
Property SubType
Single Family Detached
Has a Game Room
Yes
Similar Listings


Mortgage Calculator
$1,681
per month
30 Year Fixed. 3.52% Interest Rate.
Principal + Interest
$1,297
Monthly Tax
$300
Monthly Insurance
$84
yrs
%
$
$
Based on a fully amortized fixed rate loan. Ask your agent for the tax rates in your area. Insurance estimate is based on an average cost, your final premium cost will be determined by the type of coverage you select. This program only provides an estimate.
Schools
Walk Score
Real Estate IDX Powered by iHomefinder