
9850 PAGEWOOD LANE #1302, HOUSTON, TX 77042
Homes for sale in Houston.
Homes for sale in 77042.
9850 Pagewood Lane #1302
Houston, TX 77042
List Price$212,900
Listing #24223336
2
Bedrooms
2 full, 1 partial
Bathrooms
1,520
Square Feet
Condo
Type
About This Property
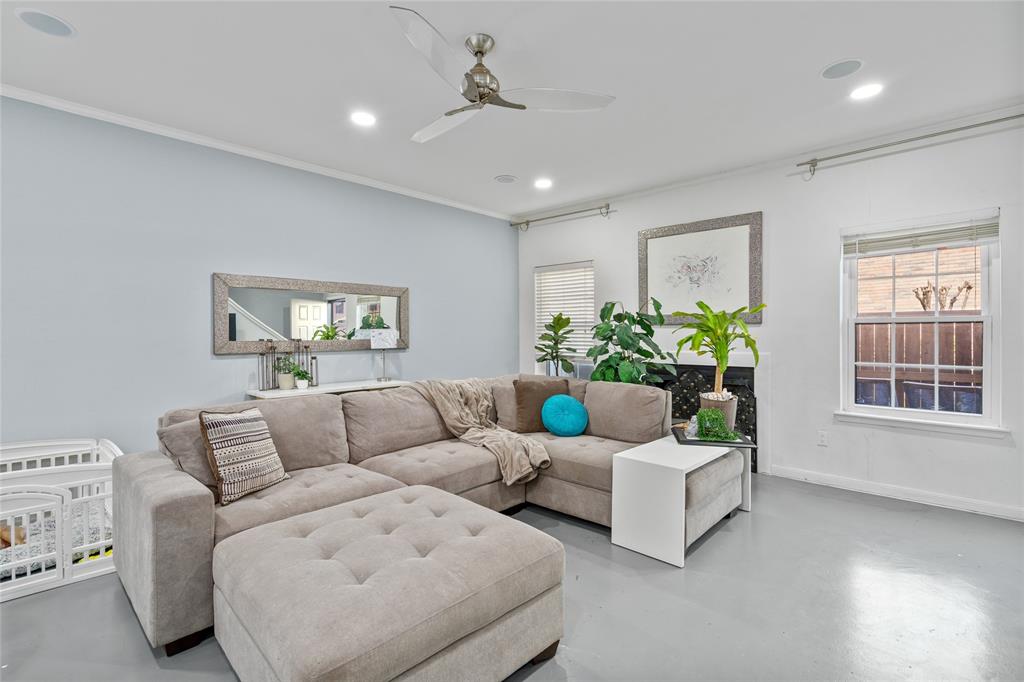
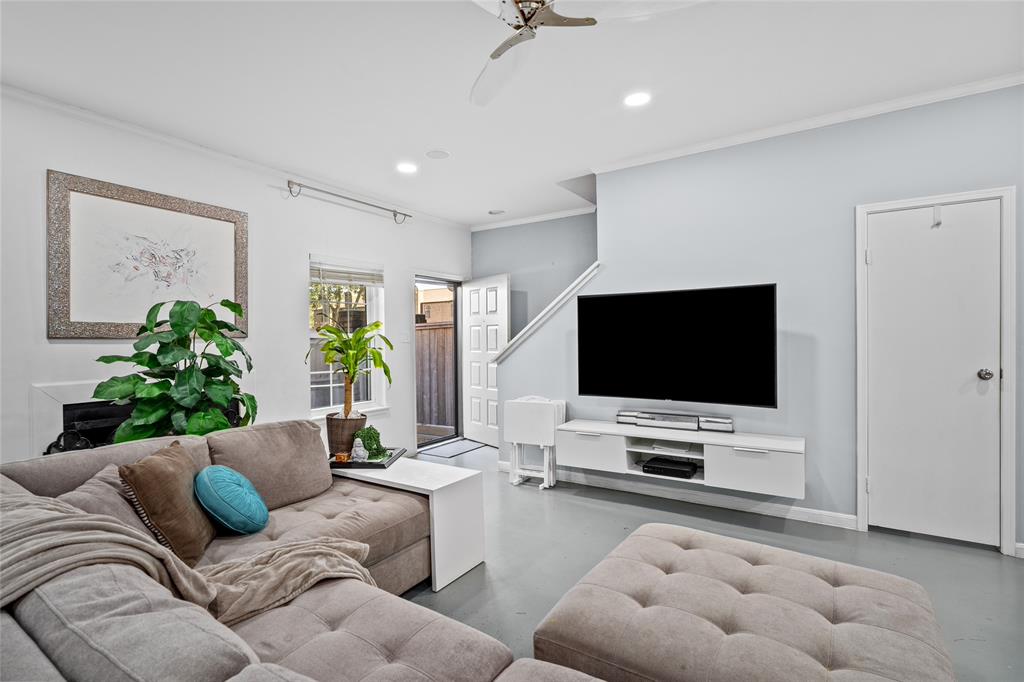
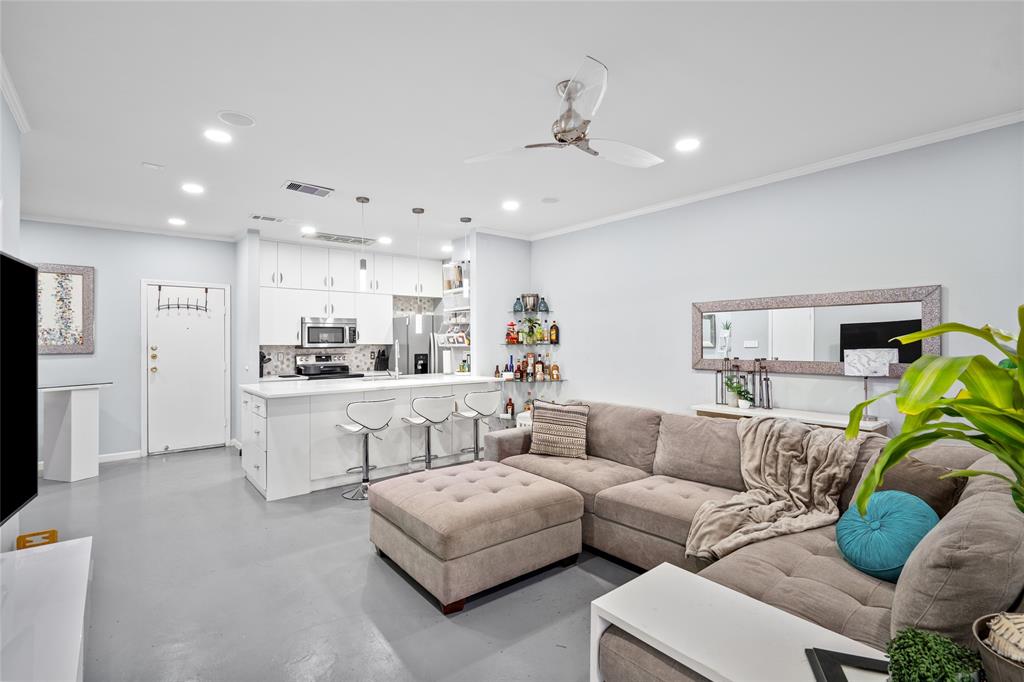
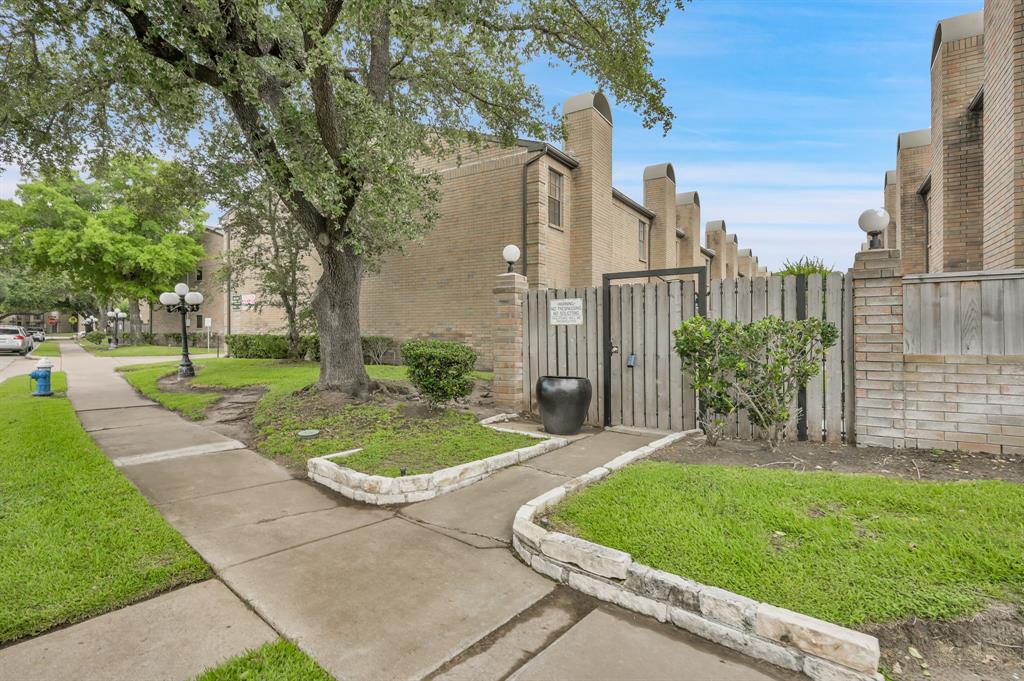
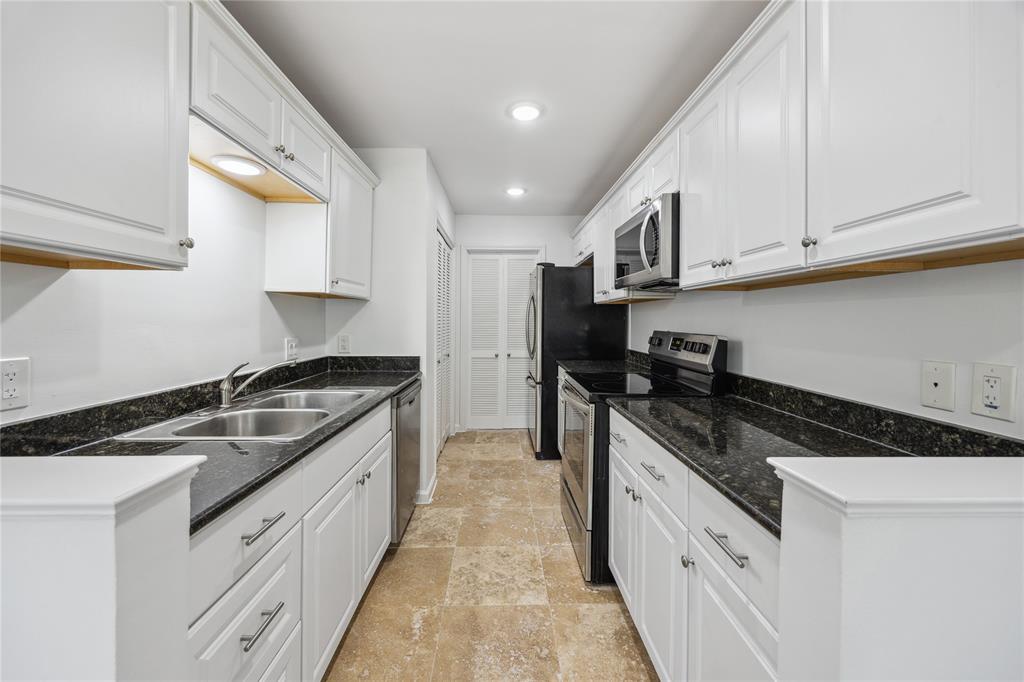

Renovated 2-bedroom, 2 ½ bath condo with upscale finishes and an open-concept layout, blending luxury and comfort. Nestled in a prime location, it's just steps from resort-style amenities, including a sparkling pool visible from your living space.From the moment you enter, you'll be captivated by the sleek, modern aesthetic of this upgraded home. Natural light flows effortlessly, creating a bright, inviting ambiance. High-end finishes, sophisticated fixtures, and premium flooring elevate its elegance. The spacious living area is perfect for relaxation and entertaining, with large windows showcasing stunning pool views. A neutral palette, recessed lighting, and a feature wall add contemporary charm.At the heart of this condo is a gourmet kitchen designed to inspire any home chef. Glistening quartz countertops, ample counter space, and custom cabinetry provide both style and function. Whether hosting guests or enjoying a quiet night in, this home is the perfect retreat.
Property Features
Location Information
County
Harris
Geo Market Area
Westchase Area
MLS Area
22
Subdivision
Westchase Forest Condo Ph 02
Latitude
29.726121
Directions
Off Gesner south of Westheimer & north of Westpark Tollway west on Pagewood.
Longitude
-95.543159
Interior Features
Total Rooms
5
1/2 Baths
1
Room Descriptions
10X10 Dining Room, 10X8 Kitchen, 15X14 Bedroom, 19X16 Living Room, 20X16 Primary Bedroom
Has Fireplace
Yes
Bedroom Description
All Bedrooms Up
Fireplace Description
Wood Burning Fireplace
Primary Bathroom Description
Primary Bath: Double Sinks, Primary Bath: Jetted Tub, Primary Bath: Soaking Tub, Primary Bath: Tub/Shower Combo
Exterior Features
Style
Traditional
Garage Spaces
2
Stories
2
Has a Pool
No
Is New Construction
No
Lot Size in Acres
0
Siding
Brick, Cement Board
Lot Size in Sq. Ft.
5,871
Parking Description
Attached Garage
Is One Story
No
Has Garage
Yes
School
School District
Alief
Middle School
O'DONNELL MIDDLE SCHOOL
Elementary School
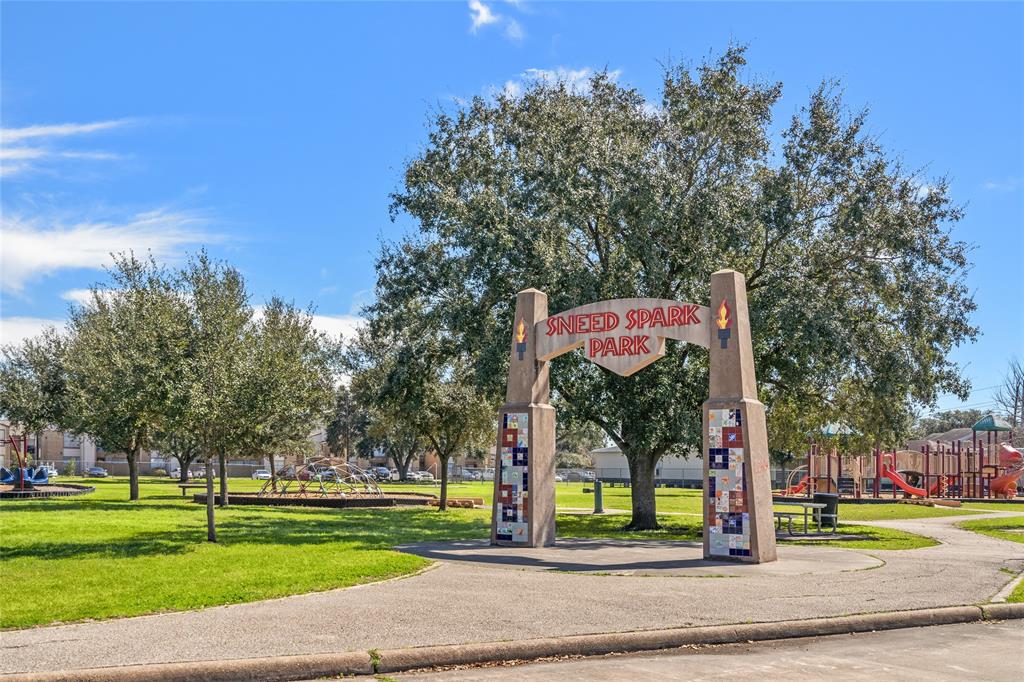
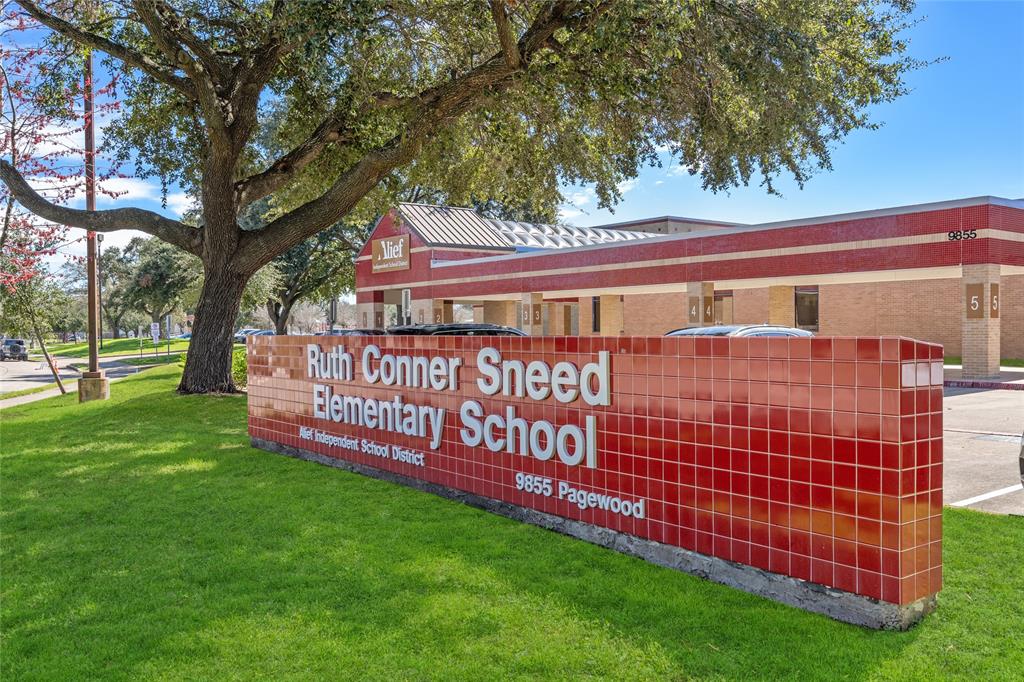
SNEED ELEMENTARY SCHOOL
High School
AISD DRAW
Additional Information
Finance Available
Cash Sale, Conventional, FHA, Other, VA
Year Built
1984
Property Type
CND
Status
Active
Property SubType
Townhouse/Condo
Similar Listings
Mortgage Calculator
$993
per month
30 Year Fixed. 3.52% Interest Rate.
Principal + Interest
$767
Monthly Tax
$177
Monthly Insurance
$49
yrs
%
$
$
Based on a fully amortized fixed rate loan. Ask your agent for the tax rates in your area. Insurance estimate is based on an average cost, your final premium cost will be determined by the type of coverage you select. This program only provides an estimate.
Schools
Walk Score
Real Estate IDX Powered by iHomefinder