
9850 PAGEWOOD LANE #1208, HOUSTON, TX 77042
Homes for sale in Houston.
Homes for sale in 77042.
9850 Pagewood Lane #1208
Houston, TX 77042
List Price$201,500


Listing #3828430
2
Bedrooms
2 full, 1 partial
Bathrooms
1,520
Square Feet
Condo
Type
About This Property
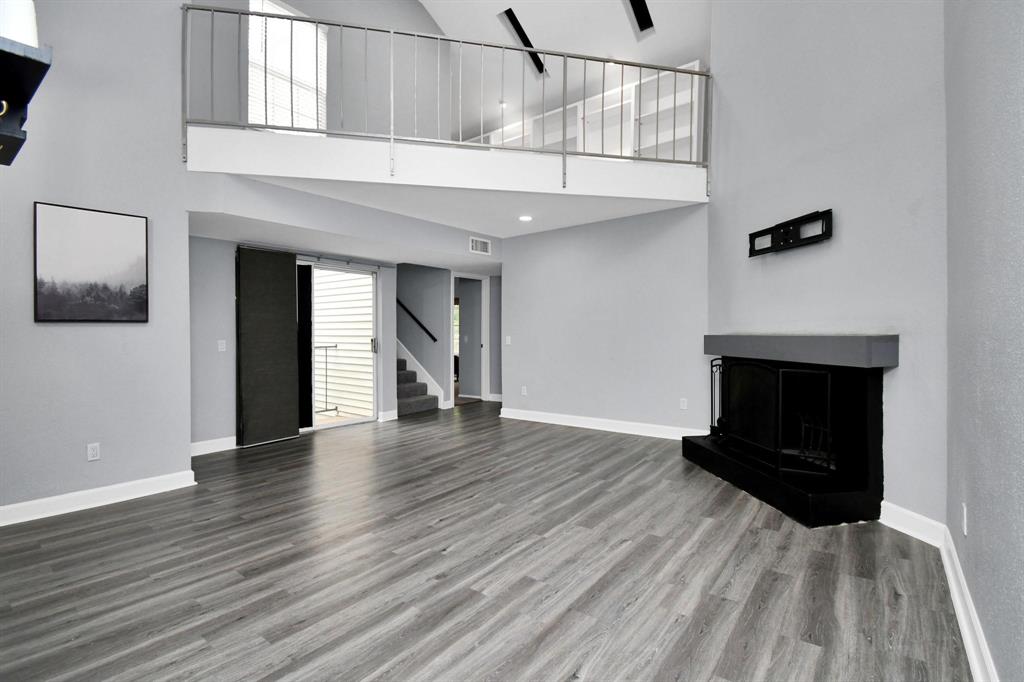
Stunning Fully Renovated 2-Bed, 2.5-Bath Townhome in Prime Houston Location. Step into luxury with this completely updated 2-bedroom, 2.5-bathroom townhome in one of Houston's most desirable neighborhoods! Every inch of this stylish home is brand new--HVAC, heating, air ducts, floors, carpeting, cabinets, faucets, lighting, shower, and more--offering you total peace of mind and comfort. High ceilings, large windows, contemporary floors, create a light-filled space perfect for entertaining or relaxing. Private 2-Car Garage, with AC, washer and dryer, fenced patio, Spacious and secure with extra storage--ideal for busy lifestyles. Take advantage of the sparkling community pool, landscaped grounds, and parks just steps away. An Unbeatable Location, near major highways and minutes to Downtown Houston and shopping. Two school within in two blocks. This townhome blends sleek, modern design with the reliability of brand-new systems. Don't miss your chance to own this completely updated gem!
Property Features
Location Information
County
Harris
Longitude
-95.541946
MLS Area
Westchase Area
Subdivision
Westchase Forest Condo Ph 02
Latitude
29.726039
Directions
I45 South exit Beltway 8 west. Exit Westpark tollway East. exit south Gessner rd. Make a left on south gessner rd, Make a left on Pagewood ln then Townhomes will be on the right side.
Interior Features
Total Rooms
2
1/2 Baths
1
Room Descriptions
13x13 Bedroom, 14x16 Primary Bedroom
Has Fireplace
Yes
Interior
Jetted Tub, Bath in Primary Bedroom, Soaking Tub, Separate Shower, Ceiling Fan(s), Programmable Thermostat
Fireplace Description
Deck, Patio
Exterior Features
Style
Other
Has Garage
Yes
Stories
2
Has a Pool
No
Is New Construction
No
Lot Size in Acres
0
Construction
Brick
Lot Size in Sq. Ft.
153,237
Exterior
Deck, Patio
Is One Story
No
Parking Description
Attached, Garage
School
School District
Alief
Middle School
O'DONNELL MIDDLE SCHOOL
Elementary School
SNEED ELEMENTARY SCHOOL
High School
AISD DRAW
Additional Information
Finance Available
Cash, Conventional, FHA
Year Built
1984
Property Type
CND
Status
Active
Property SubType
Townhouse
Similar Listings


Mortgage Calculator
$940
per month
30 Year Fixed. 3.52% Interest Rate.
Principal + Interest
$726
Monthly Tax
$167
Monthly Insurance
$47
yrs
%
$
$
Based on a fully amortized fixed rate loan. Ask your agent for the tax rates in your area. Insurance estimate is based on an average cost, your final premium cost will be determined by the type of coverage you select. This program only provides an estimate.
Schools
Walk Score
Real Estate IDX Powered by iHomefinder