
9810 LEUBECK RANCH, HELOTES, TX 78023
Homes for sale in Helotes.
Homes for sale in 78023.
List Price$280,000
9810 Leubeck Ranch
Helotes, TX 78023
Listing #1944397
3
Bedrooms
2 full, 1 partial
Bathrooms
1,450
Square Feet
House
Type
About This Property
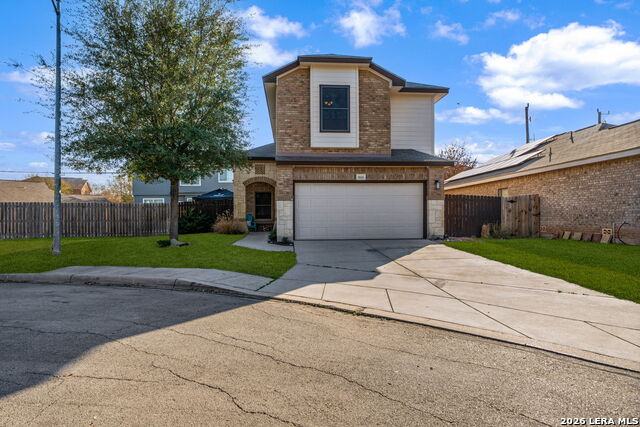
Welcome to comfortable Hill Country living in the established community of Braunridge. Built in 2012 and thoughtfully designed for everyday functionality, this two story home offers approximately 1,450 square feet of well planned living space with three bedrooms and two and a half baths, all nestled on a quiet cul de sac lot. The main level features an open floor plan with a spacious living area that flows seamlessly into the eat in kitchen and breakfast space, creating an ideal setting for both daily living and casual entertaining. The kitchen is equipped with solid countertops, an island with breakfast bar seating, ample cabinetry, and convenient access to the covered patio for effortless indoor outdoor living. A generously sized primary suite complete with a walk in closet and full bath with expansive shower. An upstairs laundry room adds practical convenience, and thoughtful features such as ceiling fans, solar screens, a sprinkler system, privacy fencing, and a water softener enhance comfort and efficiency. Ideally located with easy access to Loop 1604, this home offers quick connectivity to shopping, dining, and entertainment in Helotes. Residents enjoy neighborhood jogging trails and proximity to top rated schools within Northside Independent School District, including O'Connor High School. This home presents an excellent opportunity to enjoy a well maintained property in a convenient, established community with strong long term value and accessibility.
Seller's Representative
Keller Williams Boerne
Similar Listings


Schools
Walk Score

© 2026 LERA MLS. All rights reserved.
© 2026 LERA MLS. All rights reserved.
The data relating to real estate on this website comes in part from the Internet Data Exchange (IDX) Program of the LERA MLS. IDX information is provided exclusively for consumers' personal non-commercial use and may not be used for any purpose other than to identify prospective properties consumers may be interested in purchasing. All Information Is Deemed Reliable But Is Not Guaranteed Accurate.
LERA MLS data last updated at July 16, 2026, 4:04 PM CT
Real Estate IDX Powered by iHomefinder