
9918 AMBERG PATH, HELOTES, TX 78023
Homes for sale in Helotes.
Homes for sale in 78023.
List Price$310,000
9918 Amberg Path
Helotes, TX 78023
Listing #1948099
3
Bedrooms
2 full
Bathrooms
1,676
Square Feet
House
Type
About This Property
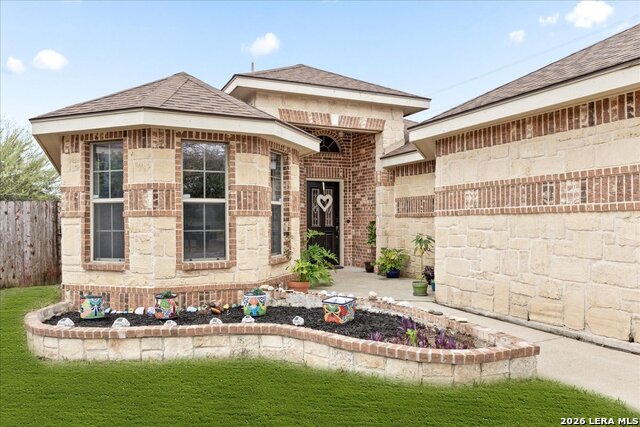
Beautiful one-story home in the highly desirable Braun Ridge neighborhood, zoned for O'Connor High School in NISD. This 3 bedroom, 2 bathroom home features an open concept floor plan, recent interior paint, updated lighting fixtures, and a bright, welcoming living space that feels comfortable and connected. The home offers NO carpet throughout, with high-end wood-look laminate flooring in all bedrooms, creating a clean, modern feel. Step outside to a private backyard retreat featuring a covered patio with an extended pergola overlooking the greenbelt, offering peaceful views and extra privacy. The outdoor space is thoughtfully designed with crushed granite pathways, upgraded landscaping, and a custom decorative outdoor shed, making it a perfect place to relax or entertain. Located in the charming Braun Ridge community, this home blends privacy, thoughtful updates, and an easy one-story layout with convenient access to nearby shopping, dining, parks, and major highways.
Seller's Representative
Keller Williams Legacy
Similar Listings


Schools
Walk Score

© 2026 LERA MLS. All rights reserved.
© 2026 LERA MLS. All rights reserved.
The data relating to real estate on this website comes in part from the Internet Data Exchange (IDX) Program of the LERA MLS. IDX information is provided exclusively for consumers' personal non-commercial use and may not be used for any purpose other than to identify prospective properties consumers may be interested in purchasing. All Information Is Deemed Reliable But Is Not Guaranteed Accurate.
LERA MLS data last updated at July 30, 2026, 8:53 PM CT
Real Estate IDX Powered by iHomefinder