
9735 RED RUGOSA DRIVE, HOUSTON, TX 77095
Homes for sale in Houston.
Homes for sale in 77095.
9735 Red Rugosa Drive
Houston, TX 77095
List Price$367,000
Listing #28239770
4
Bedrooms
2 full
Bathrooms
2,371
Square Feet
House
Type
About This Property
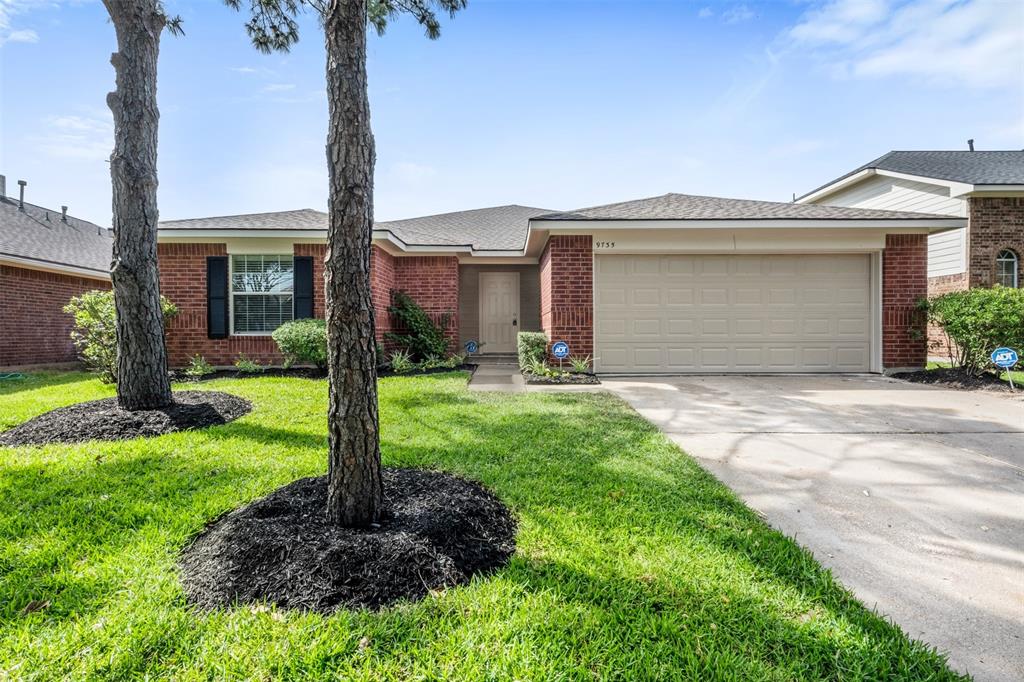
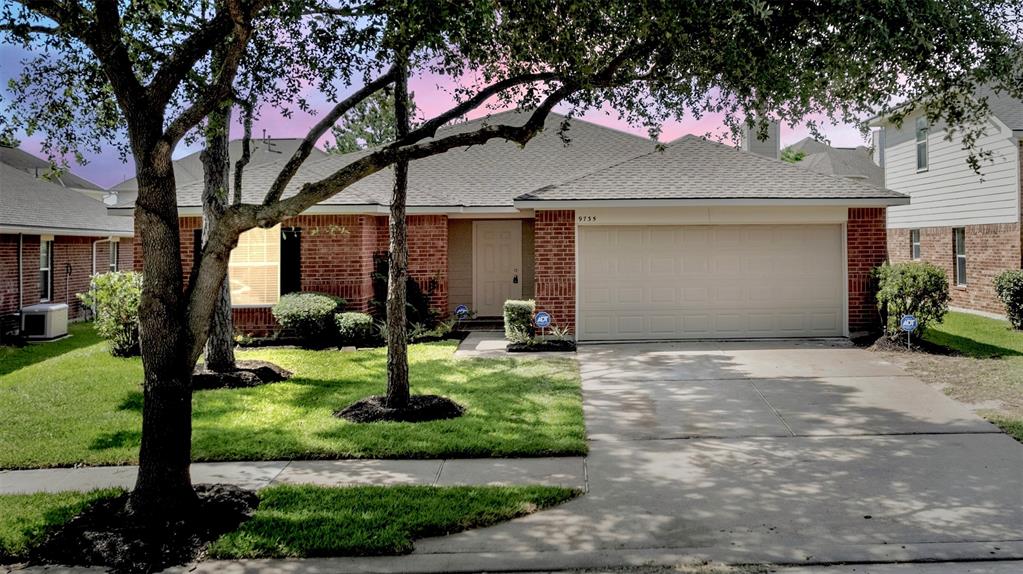
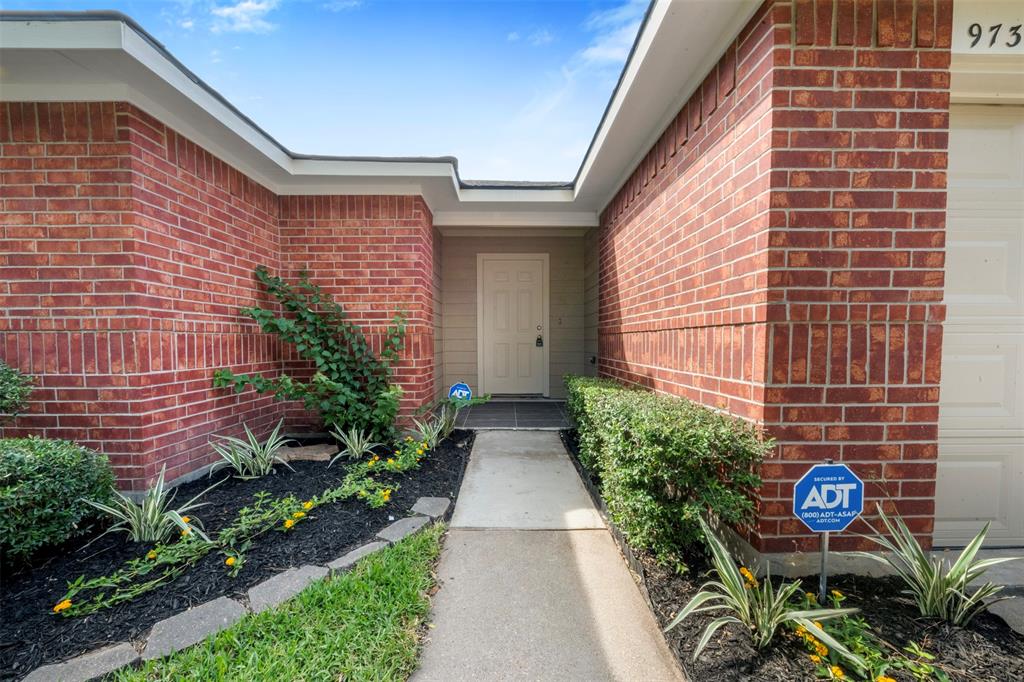
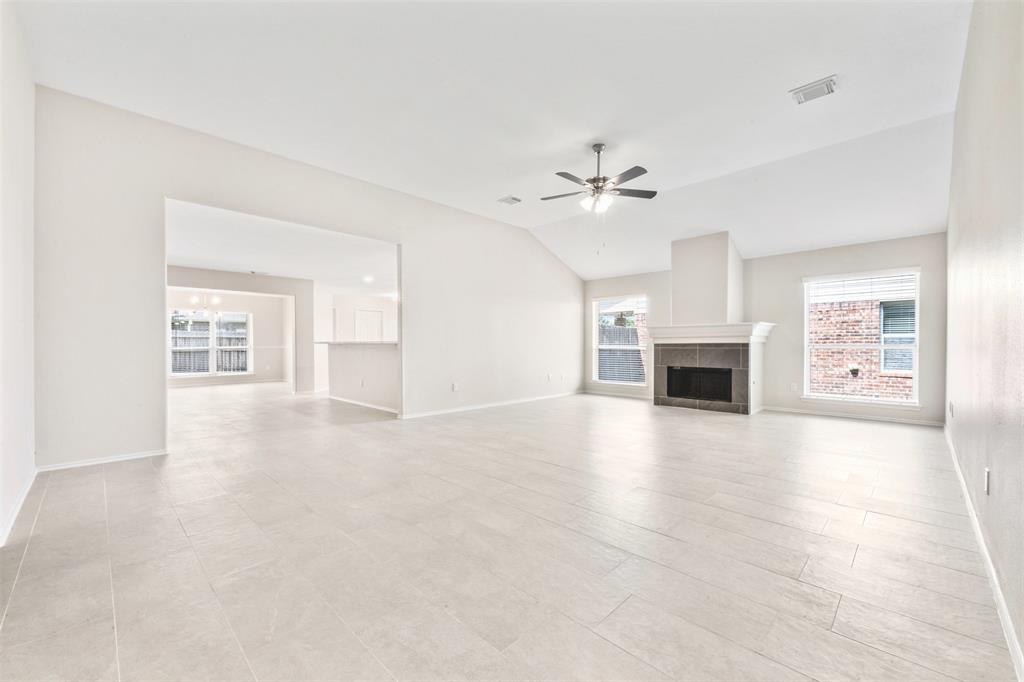
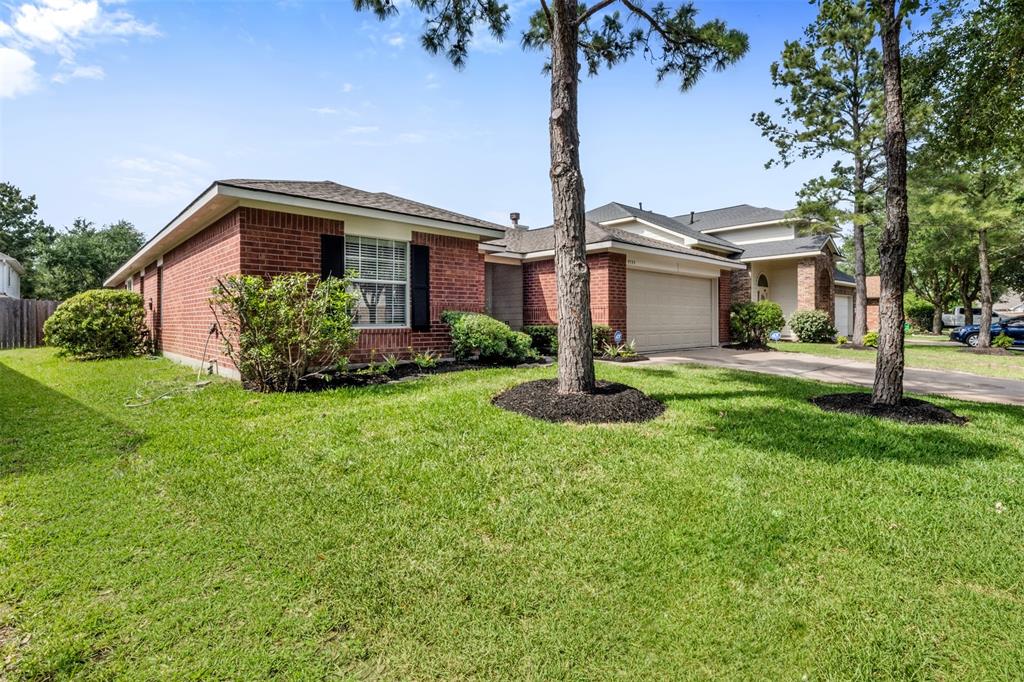
Welcome to your dream home in Canyon Lakes at Stonegate, a sought-after master-planned community. This 4-bed, brick, one-story beauty offers a NEW roof, AC, flooring, fresh paint, and remodeled kitchen and baths. Includes a bonus flex space, outdoor pergola, back patio, and new landscaping. The spacious living room and cozy den boast soaring ceilings and a gas fireplace. The upgraded kitchen features NEW granite counters, white cabinets, and new stainless steel appliances. Desirable split floorplan with primary separate from front bedrooms and features an en-suite bath with soaking tub, shower, large vanity, and huge walk-in closet. New carpet only in bedrooms, new tile throughout and new fixtures. Epoxied 2-car garage adds a clean finish. Community perks include Houston National Golf Course, pools, splash pad, tennis courts, gym, clubhouse, and sand volleyball. Minutes from Boardwalk at Towne Lake, outlets, Hwy 99 & 290. Zoned to top-rated CFISD. Never flooded and not in flood zone.
Property Features
Location Information
County
Harris
Geo Market Area
Copperfield Area
MLS Area
8
Subdivision
Canyon Lakes At Stonegate
Latitude
29.917094
Directions
From HWY 290 turn South on Barker Cypress Rd, turn East on Tuckerton Rd, turn South on Red Rugosa Dr, home will be on the right.
Longitude
-95.678810
Master Planned Community
Canyon Lakes at Stone Gat
Interior Features
Total Rooms
11
Primary Bathroom Description
Full Secondary Bathroom Down, Primary Bath: Double Sinks, Primary Bath: Separate Shower, Primary Bath: Soaking Tub, Secondary Bath(s): Tub/Shower Combo
Room Descriptions
11 x 10 Bedroom, 11 x 10 Bedroom, 11 x 10 Bedroom, 11 x 7 Breakfast, 13 x 13 Dining Room, 13 x 5 Primary Bath, 14 x 13 Kitchen, 17 x 12 Primary Bedroom, 17 x 15 Living Room, 7 x 4 Bath, 7 x 5 Utility
Has Fireplace
Yes
Bedroom Description
All Bedrooms Down, En-Suite Bath, Walk-In Closet
Fireplace Description
Gas Connections
Exterior Features
Style
Traditional
Garage Spaces
2
Stories
1
Has a Pool
No
Is New Construction
No
Acre Range
0 Up To 1/4 Acre
Exterior
Back Yard, Back Yard Fenced, Covered Patio/Deck, Fully Fenced, Patio/Deck, Subdivision Tennis Court
Lot Description
Subdivision Lot
Siding
Brick, Cement Board
Lot Size in Acres
0.14
Parking Description
Attached Garage
Lot Size in Sq. Ft.
6,078
Has Garage
Yes
Is One Story
Yes
School
School District
Cypress-Fairbanks
Middle School
ARAGON MIDDLE SCHOOL
Elementary School
COPELAND ELEMENTARY SCHOOL (CYPRESS-FAIRBANKS)
High School
LANGHAM CREEK HIGH SCHOOL
Additional Information
Finance Available
Cash Sale, Conventional, FHA, Investor, VA
Year Built
2004
Property Type
SFR
Status
Active
Property SubType
Single-Family
Similar Listings
Mortgage Calculator
$1,712
per month
30 Year Fixed. 3.52% Interest Rate.
Principal + Interest
$1,322
Monthly Tax
$305
Monthly Insurance
$85
yrs
%
$
$
Based on a fully amortized fixed rate loan. Ask your agent for the tax rates in your area. Insurance estimate is based on an average cost, your final premium cost will be determined by the type of coverage you select. This program only provides an estimate.
Schools
Walk Score
Real Estate IDX Powered by iHomefinder