
10406 NICKEL GROVE DRIVE, HOUSTON, TX 77095
Homes for sale in Houston.
Homes for sale in 77095.
10406 Nickel Grove Drive
Houston, TX 77095
List Price$341,900
Listing #53627396
4
Bedrooms
2 full, 1 partial
Bathrooms
3,315
Square Feet
House
Type
About This Property
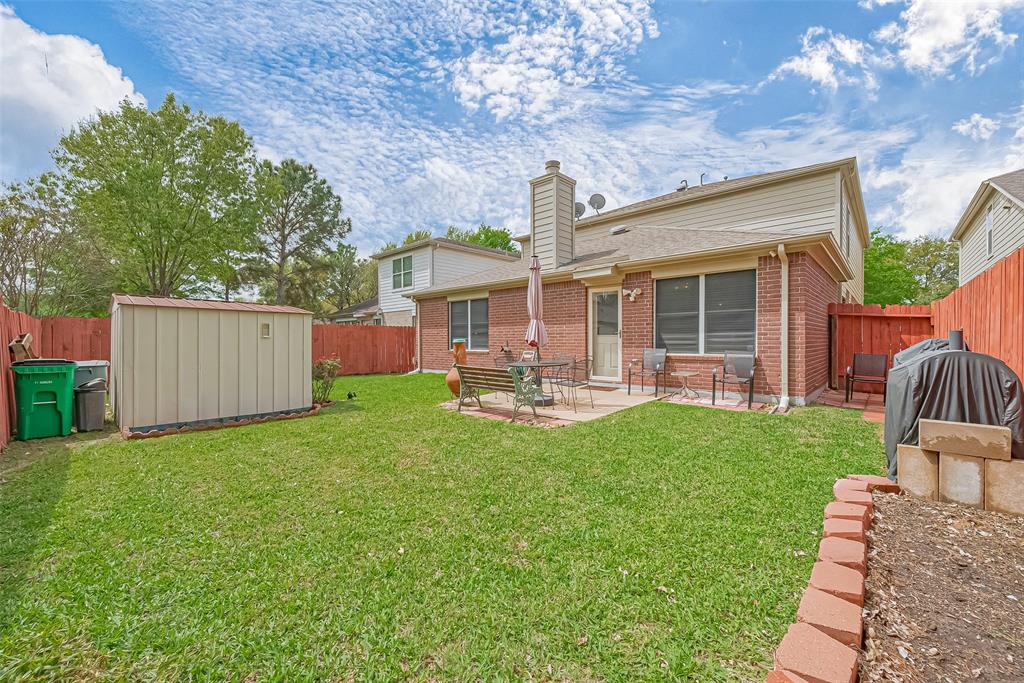
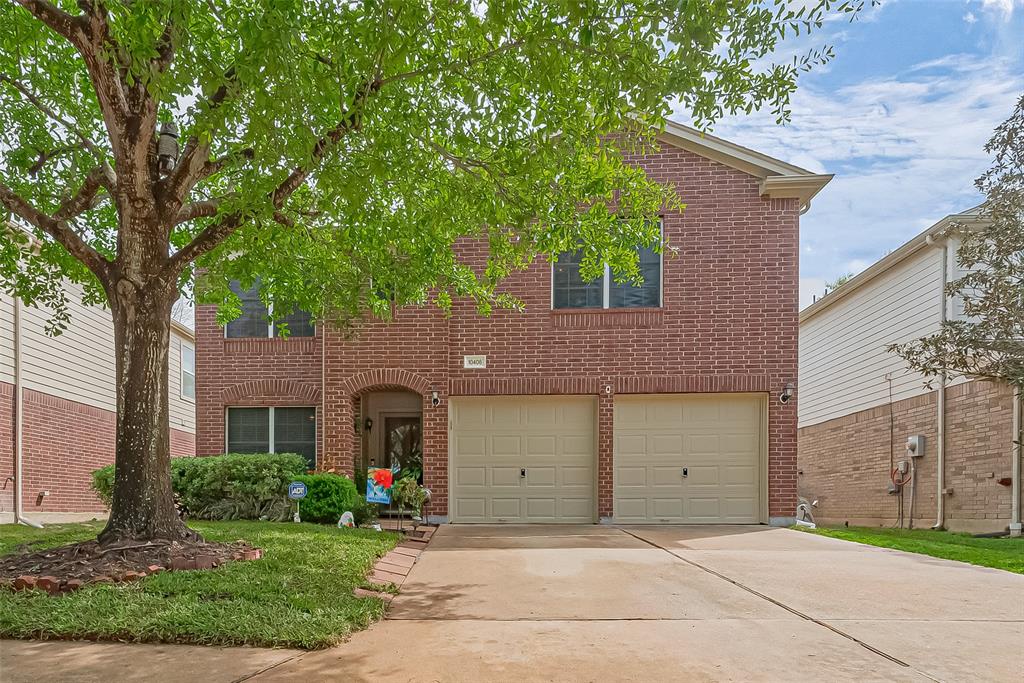
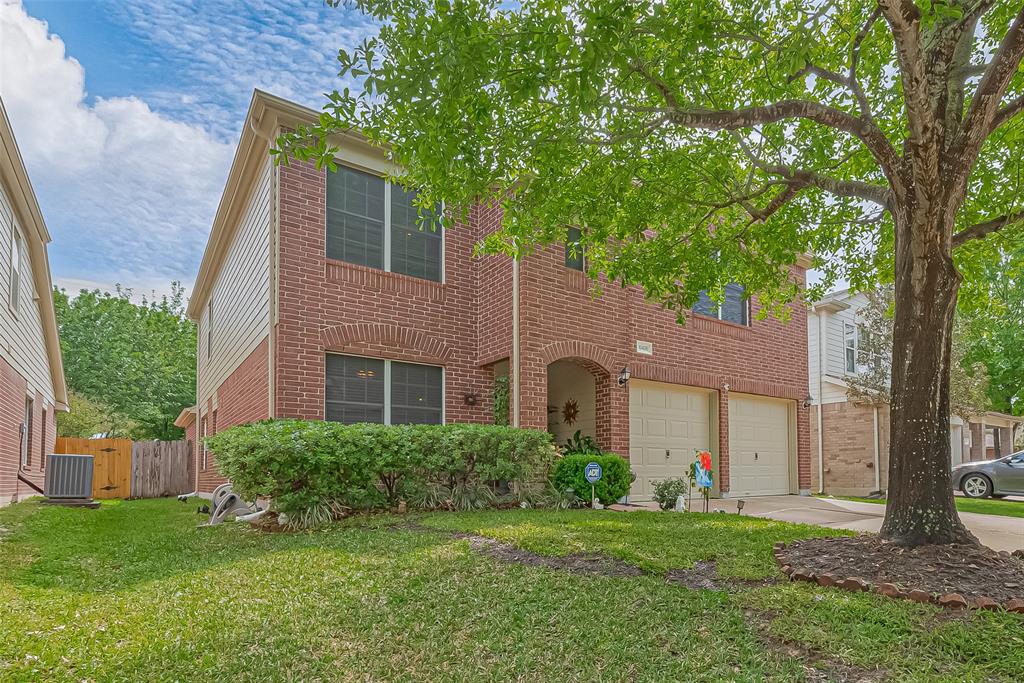
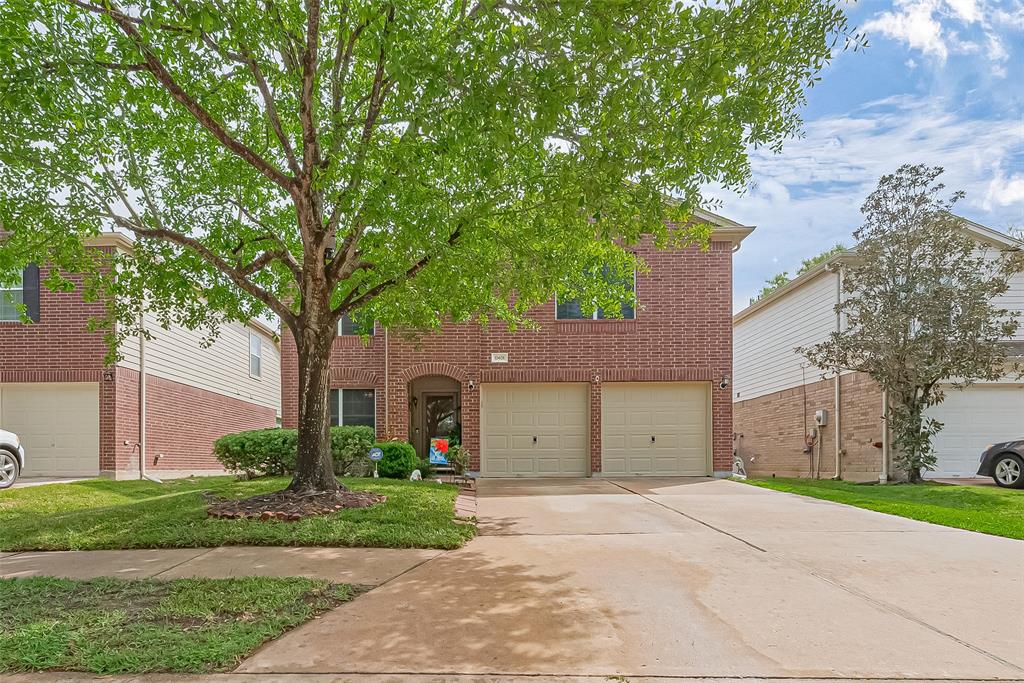
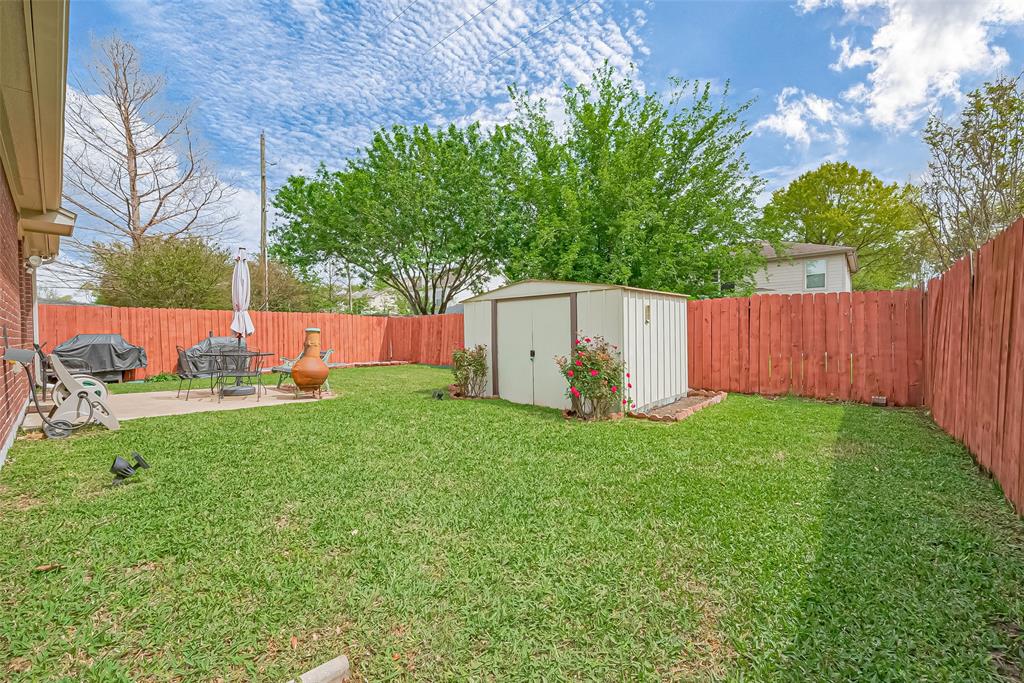
*****BRAND NEW ROOF APRIL 18, 2025.***** This meticulously maintained 4-bedroom, 2.5-bath home offers one of the most generous layouts in the neighborhood. Downstairs, a formal dining room, an office with double French doors, and a common area with wood floors. The primary suite features a luxurious whirlpool tub, and the home has been freshly painted inside and out. Upstairs, three spacious bedrooms provide plenty of room, along with a large game room and versatile bonus area--perfect for a playroom, home gym, or additional workspace , and a remodeled secondary bathroom. Energy-efficient features include solar screens on the windows, and a generator transfer switch has been installed for extra convenience. Located in a vibrant community with fantastic amenities, including two lakes, a boardwalk, shopping, dining, and medical care just minutes away, this well-maintained home is a must-see. Check out the interactive virtual
Property Features
Location Information
County
Harris
Geo Market Area
Copperfield Area
MLS Area
8
Subdivision
Canyon Lakes Village Sec 03
Latitude
29.926487
Directions
From highway 290, turn right onto Barker Cypress Rd, Turn left onto Little Riata Dr, Trun right onto Echo Falls Ln, Turn left onto Kiowa River Ln, Trun right onto Falling River Dr, Turn right onto Ivy Stream Dr, Turn right onto Nickel Grove Dr
Longitude
-95.681200
Master Planned Community
Canyon Lakes at Stone Gat
Interior Features
Primary Bedroom on Main
Yes
Primary Bathroom Description
Half Bath, Primary Bath: Double Sinks, Primary Bath: Soaking Tub, Secondary Bath(s): Double Sinks, Secondary Bath(s): Tub/Shower Combo
Total Rooms
9
1/2 Baths
1
Room Descriptions
Extra Room, Family, Game Room, Kitchen, Utility, 10x17 Bedroom, 11x12 Bedroom, 15x15 Bedroom, 17x15 Primary Bedroom
Has Fireplace
Yes
Bedroom Description
En-Suite Bath, Primary Bed - 1st Floor, Walk-In Closet
Fireplace Description
Gas Connections
Exterior Features
Style
Traditional
Garage Spaces
2
Stories
2
Has a Pool
No
Is New Construction
No
Acre Range
0 Up To 1/4 Acre
Exterior
Back Yard, Back Yard Fenced, Covered Patio/Deck
Lot Description
Subdivision Lot
Siding
Brick, Cement Board
Lot Size in Acres
0.115
Parking Description
Attached Garage
Lot Size in Sq. Ft.
5,005
Has Garage
Yes
Is One Story
No
School
School District
Cypress-Fairbanks
Middle School
ARAGON MIDDLE SCHOOL
Elementary School
WOODARD ELEMENTARY SCHOOL
High School
LANGHAM CREEK HIGH SCHOOL
Additional Information
Finance Available
Cash Sale, Conventional, FHA, Seller May Contribute to Buyer's Closing Costs, VA
Year Built
2004
Property Type
SFR
Status
Active
Property SubType
Single-Family
Similar Listings
Mortgage Calculator
$1,595
per month
30 Year Fixed. 3.52% Interest Rate.
Principal + Interest
$1,232
Monthly Tax
$284
Monthly Insurance
$79
yrs
%
$
$
Based on a fully amortized fixed rate loan. Ask your agent for the tax rates in your area. Insurance estimate is based on an average cost, your final premium cost will be determined by the type of coverage you select. This program only provides an estimate.
Schools
Walk Score
Real Estate IDX Powered by iHomefinder