
14959 ROYAL BIRKDALE STREET, HOUSTON, TX 77095
Homes for sale in Houston.
Homes for sale in 77095.
14959 Royal Birkdale Street
Houston, TX 77095
List Price$315,000
Listing #6170868
4
Bedrooms
2 full, 1 partial
Bathrooms
2,363
Square Feet
House
Type
About This Property
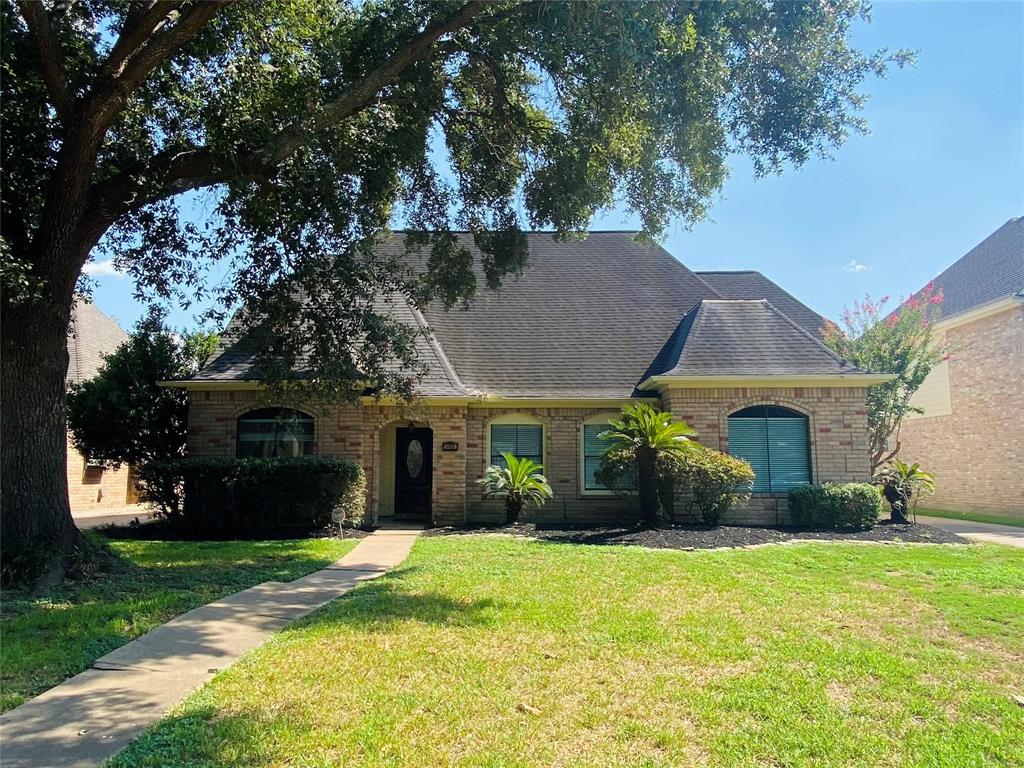


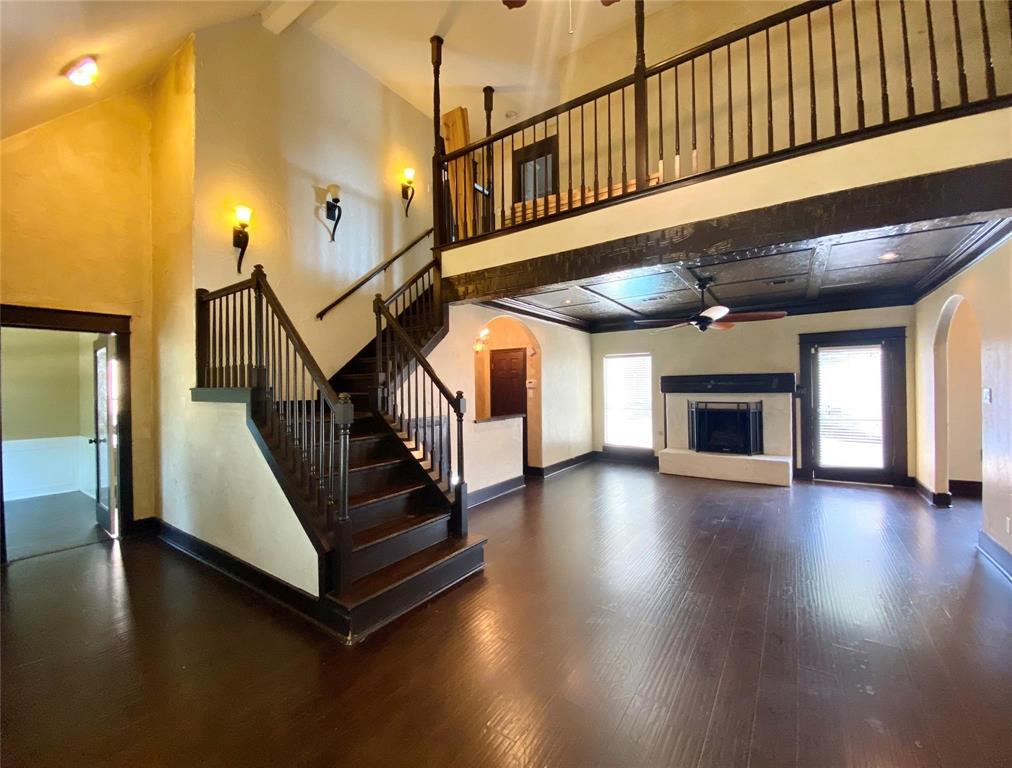
WOW! Right priced home in sought after Hearthstone golf course community. This home has unlimited potential, nice open living area, great sized formal dinning room, spacious secondary bedrooms. Home office/study or nursery next to spacious primary bedroom with en suite bathroom. Kitchen has high ceilings and large breakfast area, Backyard paradise, with lovely pool with waterfall. Don't miss this great house, just need you to make it your own. Buyer please due your due diligence and confirm room sizes.
Property Features
Location Information
County
Harris
Geo Market Area
Copperfield Area
MLS Area
8
Subdivision
Hearthstone Sec 03 R/P
Latitude
29.892337
Directions
From Hwy 6N - East on 529 - left on Standalfoot - Right on Rio Crystal - Left on Royal Brirkdale house will be on your left
Longitude
-95.635342
Interior Features
Primary Bedroom on Main
Yes
Primary Bathroom Description
Half Bath, Primary Bath: Double Sinks, Primary Bath: Jetted Tub, Primary Bath: Separate Shower, Secondary Bath(s): Double Sinks, Secondary Bath(s): Tub/Shower Combo
Total Rooms
7
1/2 Baths
1
Room Descriptions

10x10 Home Office/Study, 10x11 Dining Room, 10x13 Bedroom, 10x17 Bedroom, 11x17 Kitchen, 12x14 Bedroom, 14x14 Primary Bedroom
Has Fireplace
Yes
Bedroom Description
En-Suite Bath, Primary Bed - 1st Floor, Walk-In Closet
Fireplace Description
Gas Connections
Exterior Features
Style
Traditional
Has a Pool
Yes
Stories
2
Golf Course
Yes
Is New Construction
No
Acre Range
0 Up To 1/4 Acre
Exterior
Back Yard, Back Yard Fenced, Fully Fenced
Lot Description
In Golf Course Community
Siding
Brick, Wood
Lot Size in Acres
0.174
Parking Description
Detached Garage
Lot Size in Sq. Ft.
7,569
Has Garage
Yes
Is One Story
No
Garage Spaces
2
School
School District
Cypress-Fairbanks
Middle School
LABAY MIDDLE SCHOOL
Elementary School
OWENS ELEMENTARY SCHOOL (CYPRESS-FAIRBANKS)
High School
CYPRESS FALLS HIGH SCHOOL
Additional Information
Finance Available
Affordable Housing Program (subject to conditions), Cash Sale, Conventional, FHA, VA
Year Built
1983
Property Type
SFR
Status
Active
Property SubType
Single-Family
Similar Listings
Mortgage Calculator
$1,470
per month
30 Year Fixed. 3.52% Interest Rate.
Principal + Interest
$1,135
Monthly Tax
$262
Monthly Insurance
$73
yrs
%
$
$
Based on a fully amortized fixed rate loan. Ask your agent for the tax rates in your area. Insurance estimate is based on an average cost, your final premium cost will be determined by the type of coverage you select. This program only provides an estimate.
Schools
Walk Score
Real Estate IDX Powered by iHomefinder