
9731 HADDEN ROAD, BAYTOWN, TX 77521
Homes for sale in Baytown.
Homes for sale in 77521.
9731 Hadden Road
Baytown, TX 77521
List Price$759,999
Listing #3980463
5
Bedrooms
3 full
Bathrooms
3,205
Square Feet
House
Type
About This Property
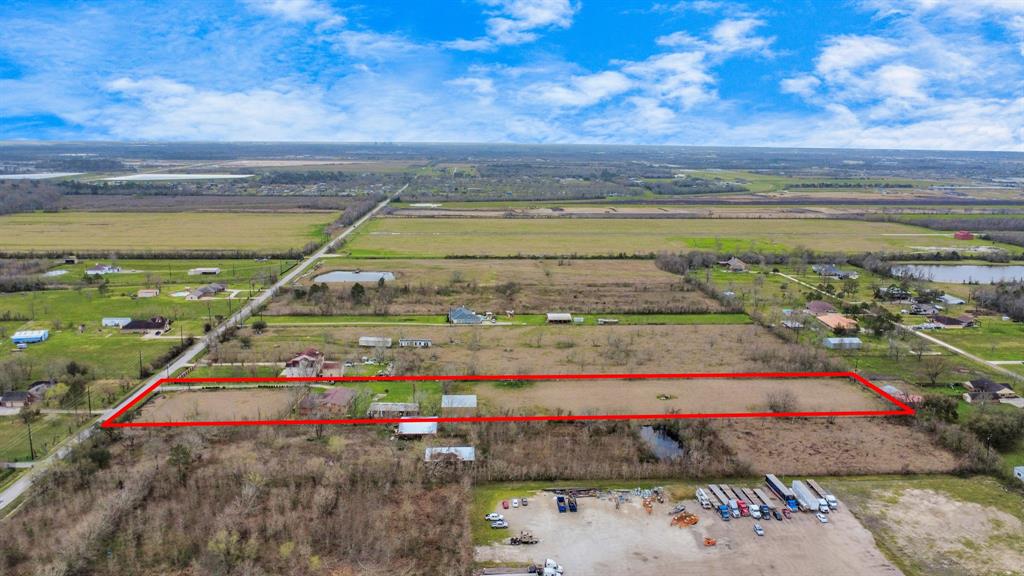
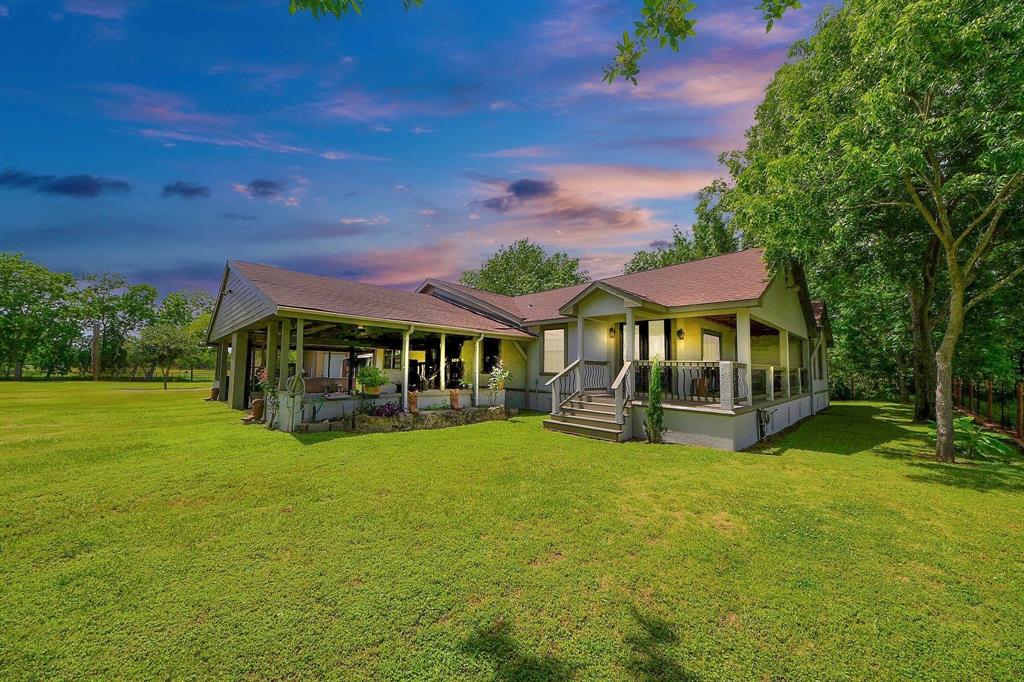
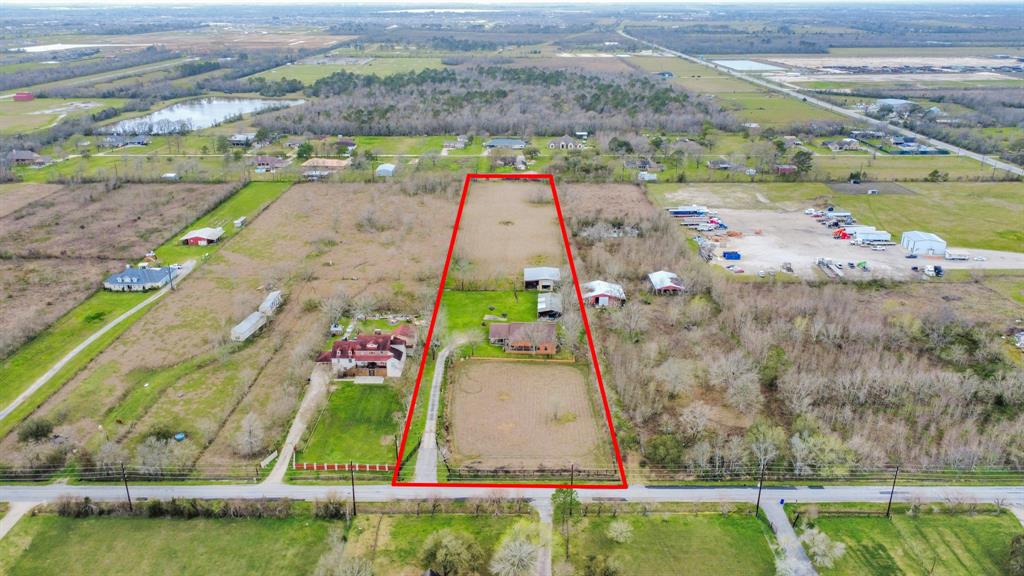
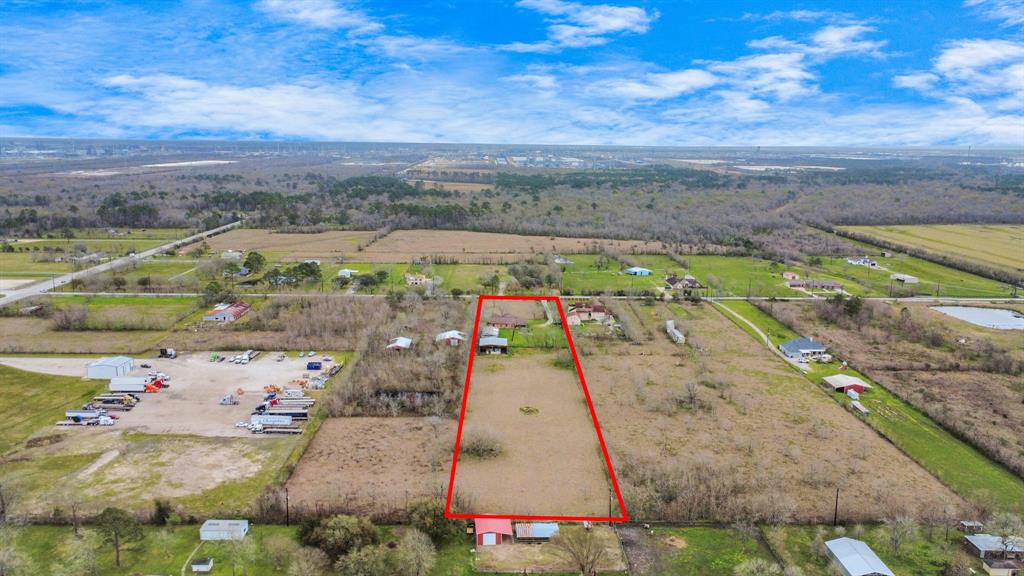
Located on a sprawling 5-acre lot, 9731 Hadden Rd offers the perfect blend of country living and modern convenience. This expansive 5-bedroom, 3-bathroom home provides ample space for your family, with a functional layout and plenty of natural light throughout. The large rooms and open-concept living areas make it an ideal space for both relaxation and entertaining.The property also features a barn at the back, offering endless possibilities for storage, livestock, or hobbies. Whether you're looking to create a farm, need space for equipment, or want room for outdoor projects, this property can accommodate it all. With 5 acres of land, you have room to create your dream outdoor oasis or enjoy the privacy and tranquility of your own space. This home is a rare find, offering the flexibility and space to suit a variety of needs.Located just minutes from Baytown's shops, dining, and schools, this property provides the perfect combination of peaceful country living and convenience.
Property Features
Location Information
County
Harris
Geo Market Area
Baytown/Harris County
MLS Area
2
Subdivision
HIGHLAND FARMS
Latitude
29.844609
Directions
From i10 Take exit 793 toward N Main St onto I-10. Turn right onto Crosby Barbers Hill Rd (FM-1942). Go for 1.0 mi. Turn right onto Hadden Rd. Go for 0.3 mi. Turn right. Go for 489 ft. Home will be to your left.
Longitude
-94.957315
Interior Features
Primary Bedroom on Main
Yes
Bedroom Description
All Bedrooms Down, Primary Bed - 1st Floor, Walk-In Closet
Total Rooms
8
Has Fireplace
No
Room Descriptions
10x10 Home Office/Study, 10x8 Primary Bath, 12x12 Bedroom, 12x12 Bedroom, 12x14 Bedroom, 12x17 Primary Bedroom, 12x17 Primary Bedroom, 20x20 Living Room
Exterior Features
Style
Ranch, Traditional
Has a Pool
No
Stories
1
Acre Range
5 Up to 10 Acres
Is New Construction
No
Lot Description
Cleared
Siding
Stucco, Wood
Lot Size in Acres
5
Parking Description
Attached Garage
Lot Size in Sq. Ft.
0
Has Garage
Yes
Is One Story
Yes
Garage Spaces
4
School
School District
Goose Creek Consolidated
Middle School
E F GREEN JUNIOR SCHOOL
Elementary School
VICTORIA WALKER ELEMENTARY SCHOOL
High School
GOOSE CREEK MEMORIAL
Additional Information
Finance Available
Cash Sale, Conventional, FHA, Seller May Contribute to Buyer's Closing Costs, VA
Year Built
1997
Property Type
SFR
Status
Active
Property SubType
Single-Family
Similar Listings
Mortgage Calculator
$3,548
per month
30 Year Fixed. 3.52% Interest Rate.
Principal + Interest
$2,738
Monthly Tax
$633
Monthly Insurance
$177
yrs
%
$
$
Based on a fully amortized fixed rate loan. Ask your agent for the tax rates in your area. Insurance estimate is based on an average cost, your final premium cost will be determined by the type of coverage you select. This program only provides an estimate.
Schools
Walk Score
Real Estate IDX Powered by iHomefinder