
807 STEELE ROAD #A, HIGHLANDS, TX 77562
Homes for sale in Highlands.
Homes for sale in 77562.
807 Steele Road #A
Highlands, TX 77562
List Price$725,000
Listing #25757263
5
Bedrooms
4 full, 1 partial
Bathrooms
4,936
Square Feet
House
Type
About This Property
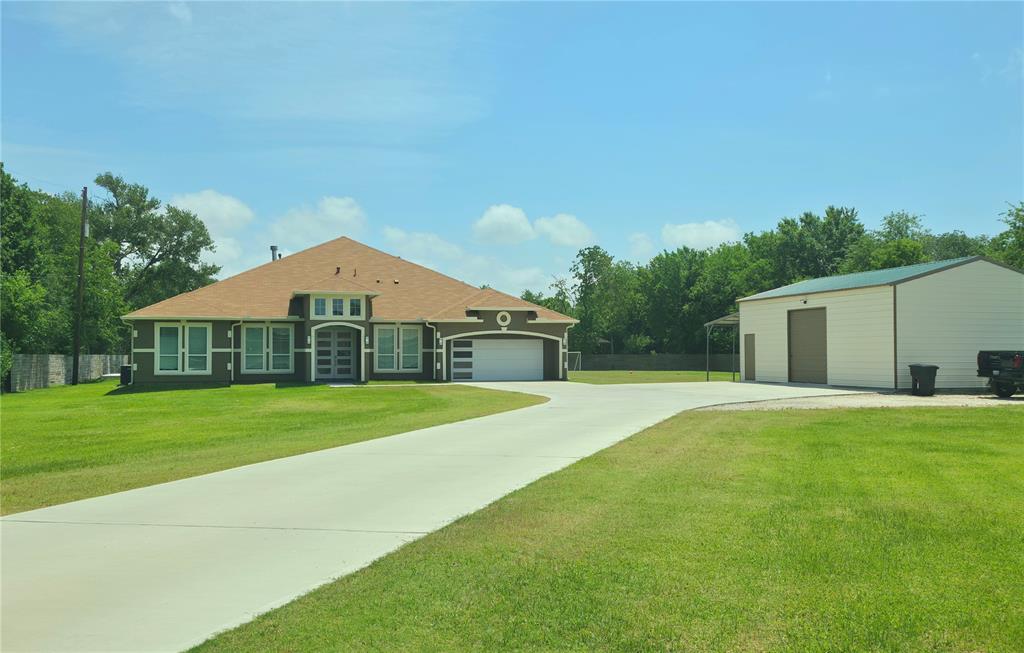
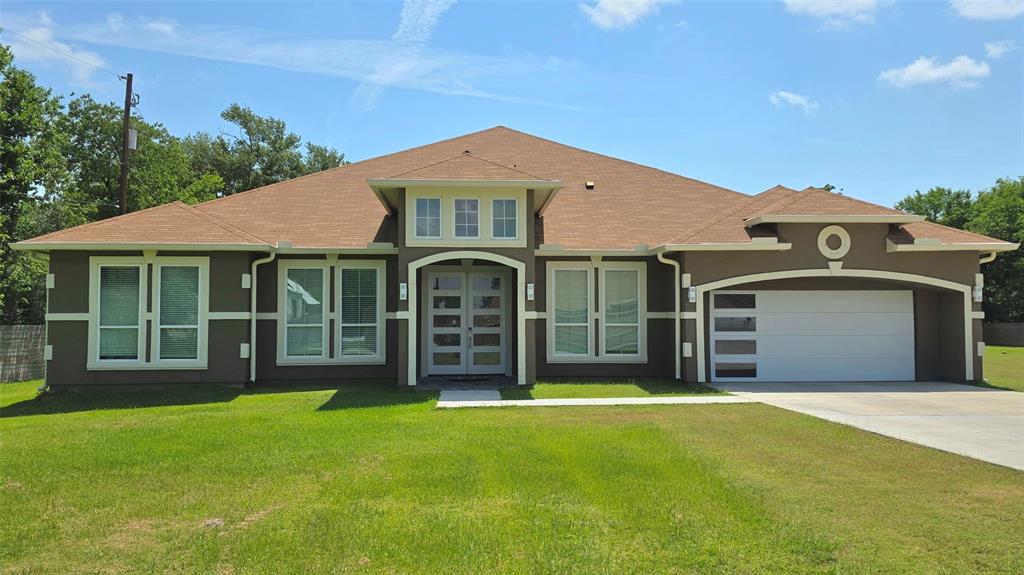
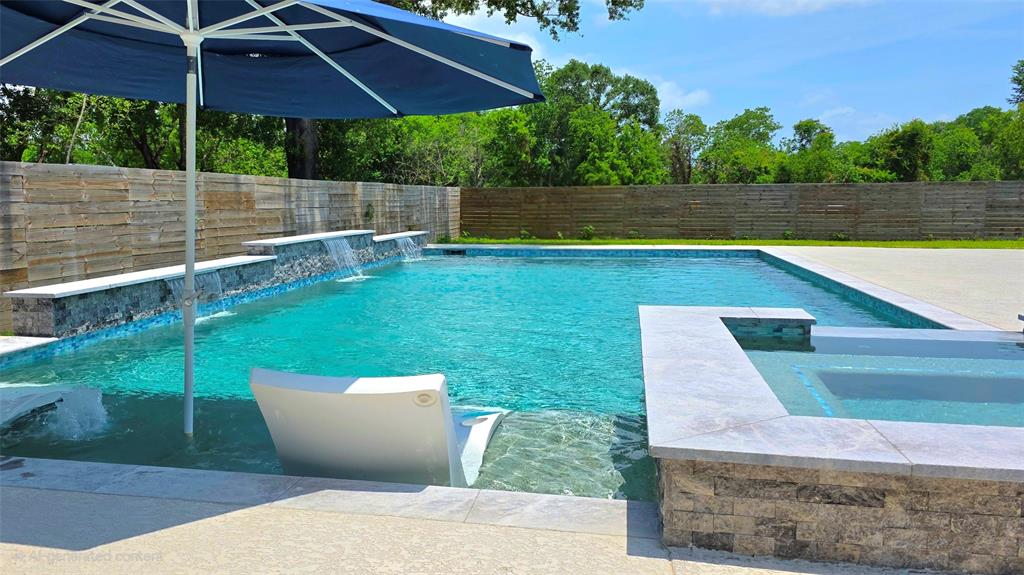
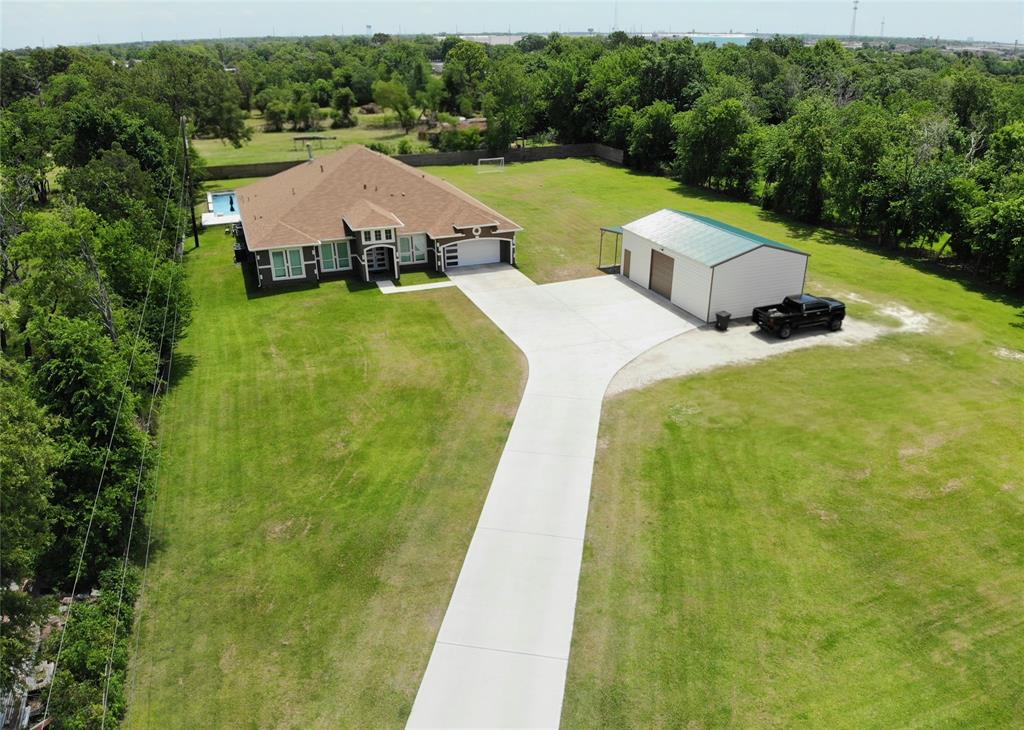
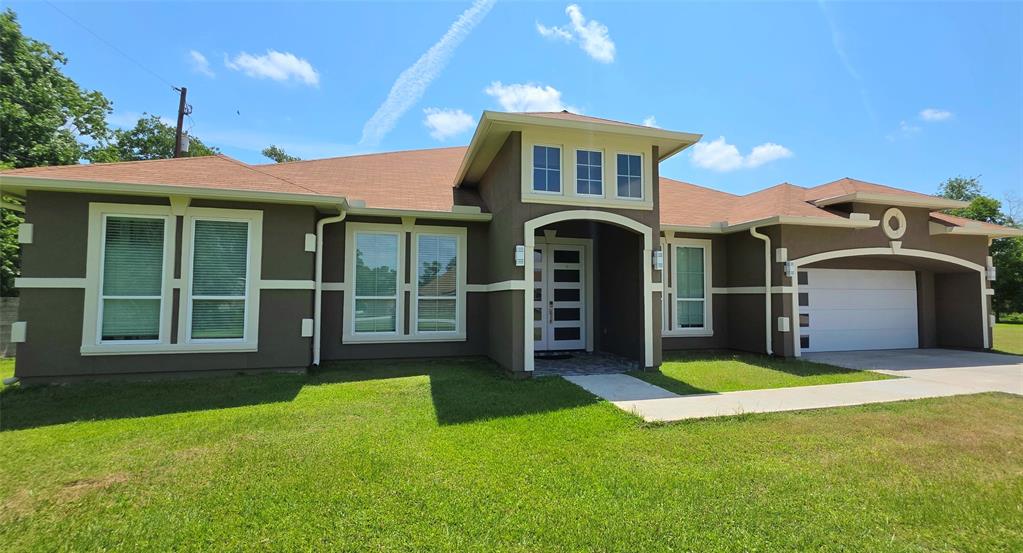
Exquisite Custom home Beautifully situated on over 1.6 acres. Upon the Impressive double door entry, you are greeted with large open concept layout with soaring high tray ceilings throughout the home. This thoughtful floor plan offers 5 bedrooms each with its own full bathroom, Oversized game room / flex room, formal dining area and a stunning office. This custom home has an elevated attention to detail with luxurious high-end finishes. Marble flooring throughout and designer light fixtures. Large gourmet kitchen with a huge double island and designer counter tops opens up to the living area. The back yard is an entertainer's paradise, offers fully fenced privacy, covered porch with a beautiful outdoor fireplace and an oversized heated pool with built in jacuzzi. This home offers a big 40'x25' workshop and a custom wrought iron front gate. Make this your new home, Schedule your showing today!
Property Features
Location Information
County
Harris
Geo Market Area
Baytown/Harris County
MLS Area
2
Subdivision
Willow Grove
Latitude
29.805876
Directions
From downtown Houston, Head East on IH 10, Turn left on Independent Parkway Right on Jones Road right on steel road, Home is located on the left side.
Longitude
-95.043207
Interior Features
Primary Bedroom on Main
Yes
Primary Bathroom Description
Primary Bath: Double Sinks, Primary Bath: Jetted Tub
Total Rooms
5
1/2 Baths
1
Room Descriptions
15x14 Bedroom, 15x16 Bedroom, 15x16 Bedroom, 15x16 Bedroom, 16x22 Primary Bedroom
Has Fireplace
Yes
Bedroom Description
All Bedrooms Down, Primary Bed - 1st Floor, Split Plan, Walk-In Closet
Fireplace Description
Freestanding, Gas Connections
Exterior Features
Style
Mediterranean, Spanish, Traditional
Has a Pool
Yes
Stories
1
Is a Horse Property
Yes
Is New Construction
No
Acre Range
1 Up to 2 Acres
Exterior
Back Yard, Back Yard Fenced, Covered Patio/Deck, Exterior Gas Connection, Fully Fenced, Outdoor Fireplace, Outdoor Kitchen, Private Driveway, Side Yard, Spa/Hot Tub, Storage Shed, Workshop
Lot Description
Cleared
Siding
Stucco
Lot Size in Acres
1.685
Parking Description
Attached Garage
Lot Size in Sq. Ft.
73,418
Has Garage
Yes
Is One Story
Yes
Garage Spaces
2
School
School District
Goose Creek Consolidated
Middle School
HIGHLANDS JUNIOR HIGH SCHOOL
Elementary School
HOPPER/HIGHLANDS ELEMENTARY SCHOOL
High School
GOOSE CREEK MEMORIAL
Additional Information
Finance Available
Cash Sale, Conventional, FHA, VA
Year Built
2023
Property Type
SFR
Status
Active
Property SubType
Single-Family
Similar Listings

Mortgage Calculator
$3,385
per month
30 Year Fixed. 3.52% Interest Rate.
Principal + Interest
$2,612
Monthly Tax
$604
Monthly Insurance
$169
yrs
%
$
$
Based on a fully amortized fixed rate loan. Ask your agent for the tax rates in your area. Insurance estimate is based on an average cost, your final premium cost will be determined by the type of coverage you select. This program only provides an estimate.
Schools
Walk Score
Real Estate IDX Powered by iHomefinder