
9713 LARSTON STREET, HOUSTON, TX 77055
Homes for sale in Houston.
Homes for sale in 77055.
9713 Larston Street
Houston, TX 77055
List Price$1,425,000


Listing #52647624
4
Bedrooms
4 full, 1 partial
Bathrooms
4,341
Square Feet
House
Type
About This Property
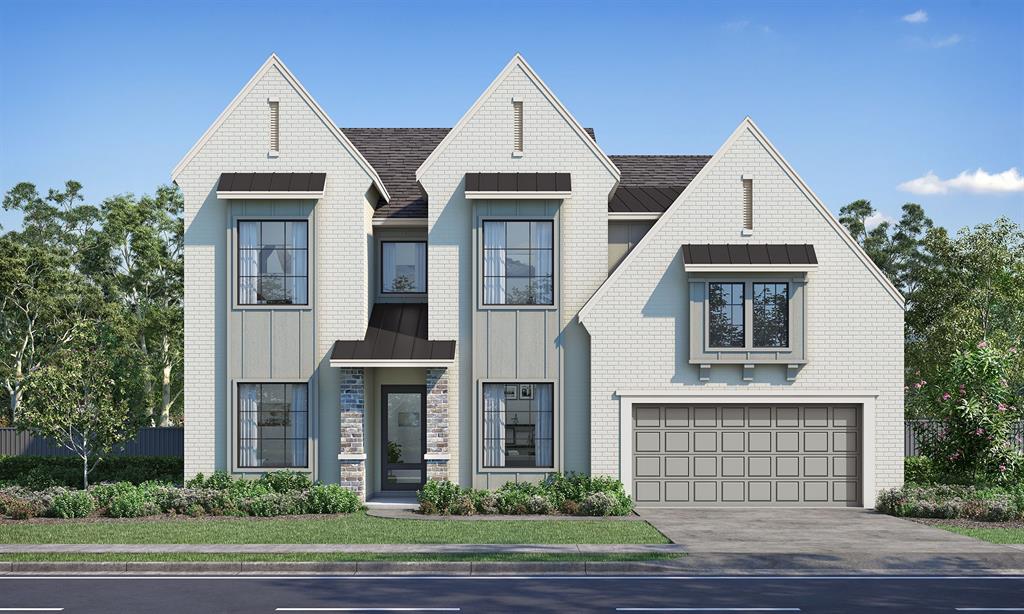
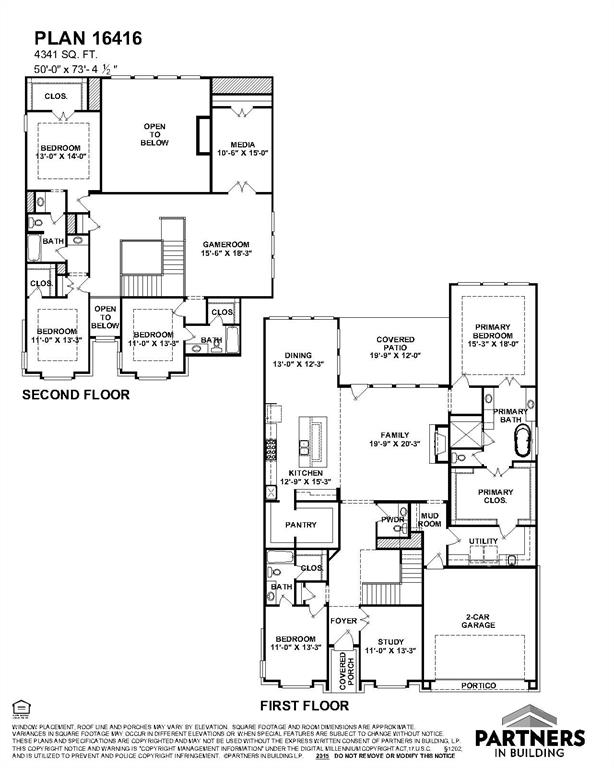
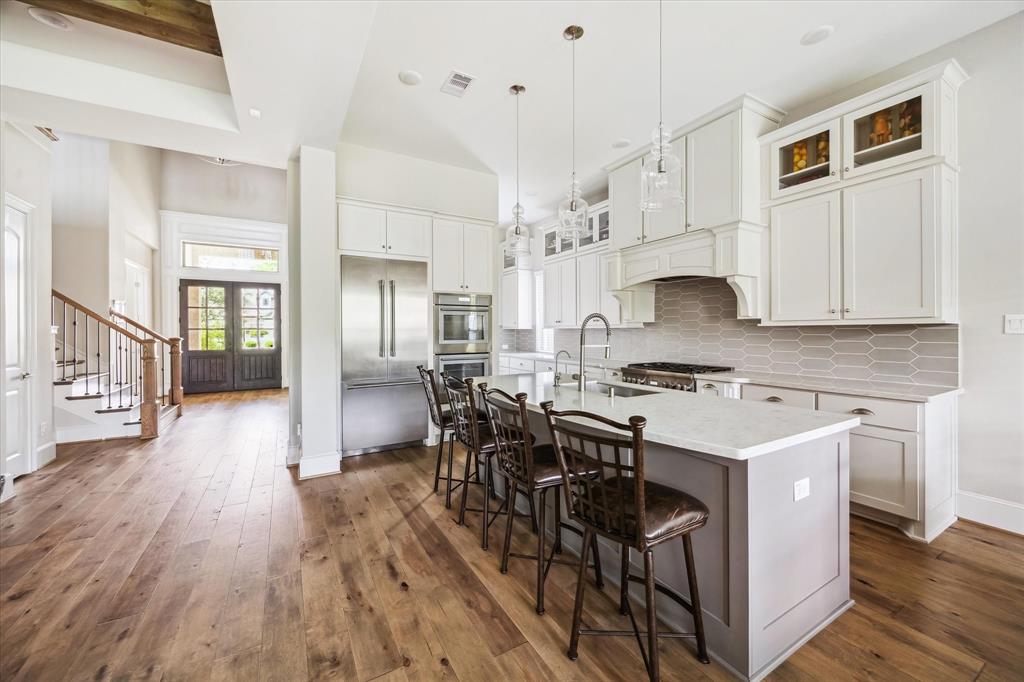

NEW CONSTRUCTION-PARTNERS IN BUILDING CUSTOM HOME! Early stages - still time to personalize floor plan & design features! This stunning home features a modern layout ideal for comfortable living. Upon entering, you'll find a formal dining room perfect for hosting & a quiet study for work or relaxation. The open-concept design connects the family, breakfast, & kitchen areas, filled with natural light from large windows. The kitchen is great for everyday meals & entertaining, while the family room opens to a spacious covered patio for outdoor gatherings. The first-floor primary bedroom offers convenience, with an additional bedroom on the first floor and three additional bedrooms upstairs, along with a media room and a game room. Extra storage space is also available. Embrace the lifestyle you've always wanted in Spring Branch!
Property Features
Location Information
County
Harris
Subdivision
Long Point Woods Sec 03
MLS Area
Spring Branch
Directions
From downtown Houston, take I-10 West. Take exit 759A toward Echo Lane/Blalock Road. Turn right onto Blalock Road. Turn left onto Westview Drive. Left onto Springlock Lane, and Right onto Larston Street.
Latitude
29.790914
Master Planned Community
Long Point Woods
Longitude
-95.52996
Interior Features
Total Rooms
12
1/2 Baths
1
Room Descriptions
11 x 13 Bedroom, 11 x 13 Bedroom, 11 x 15 Media Room, 11x13 Home Office/Study, 13 x 14 Bedroom, 13 x 15 Kitchen, 13 x12 Dining Room, 15 x 18 Primary Bedroom, 16 x 18 Game Room, 20 x12 Exterior Porch/Balcony, 20x20 Family
Has Fireplace
Yes
Interior
Double Vanity, High Ceilings, Kitchen Island, Kitchen/Family Room Combo, Bath in Primary Bedroom, Pantry, Self-closing Cabinet Doors, Self-closing Drawers, Separate Shower, Tub Shower, Walk-In Pantry, Ceiling Fan(s), Programmable Thermostat
Fireplace Description
Covered Patio, Fence, Porch, Patio
Exterior Features
Style
Contemporary/Modern
Garage Spaces
2
Stories
2
Has a Pool
No
Is New Construction
Yes
Acre Range
0 Up To 1/4 Acre
Construction
Brick, Stone
Lot Description
Subdivision
Exterior
Covered Patio, Fence, Porch, Patio
Lot Size in Acres
0.19
Parking Description
Attached, Garage
Lot Size in Sq. Ft.
8,280
Has Garage
Yes
Is One Story
No
School
School District
Spring Branch
Middle School
SPRING BRANCH MIDDLE SCHOOL (SPRING BRANCH)
Elementary School
WOODVIEW ELEMENTARY SCHOOL
High School
SPRING WOODS HIGH SCHOOL
Additional Information
Finance Available
Conventional, FHA, VA Loan
Year Built
2025
Property Type
SFR
Status
Active
Property SubType
Detached
Similar Listings
Mortgage Calculator
$6,654
per month
30 Year Fixed. 3.52% Interest Rate.
Principal + Interest
$5,135
Monthly Tax
$1,187
Monthly Insurance
$332
yrs
%
$
$
Based on a fully amortized fixed rate loan. Ask your agent for the tax rates in your area. Insurance estimate is based on an average cost, your final premium cost will be determined by the type of coverage you select. This program only provides an estimate.
Schools
Walk Score
Real Estate IDX Powered by iHomefinder