
7006 SCHILLER STREET, HOUSTON, TX 77055
Homes for sale in Houston.
Homes for sale in 77055.
7006 Schiller Street
Houston, TX 77055
List Price$1,740,000

Listing #44990586
4
Bedrooms
4 full, 2 partial
Bathrooms
5,070
Square Feet
House
Type
About This Property


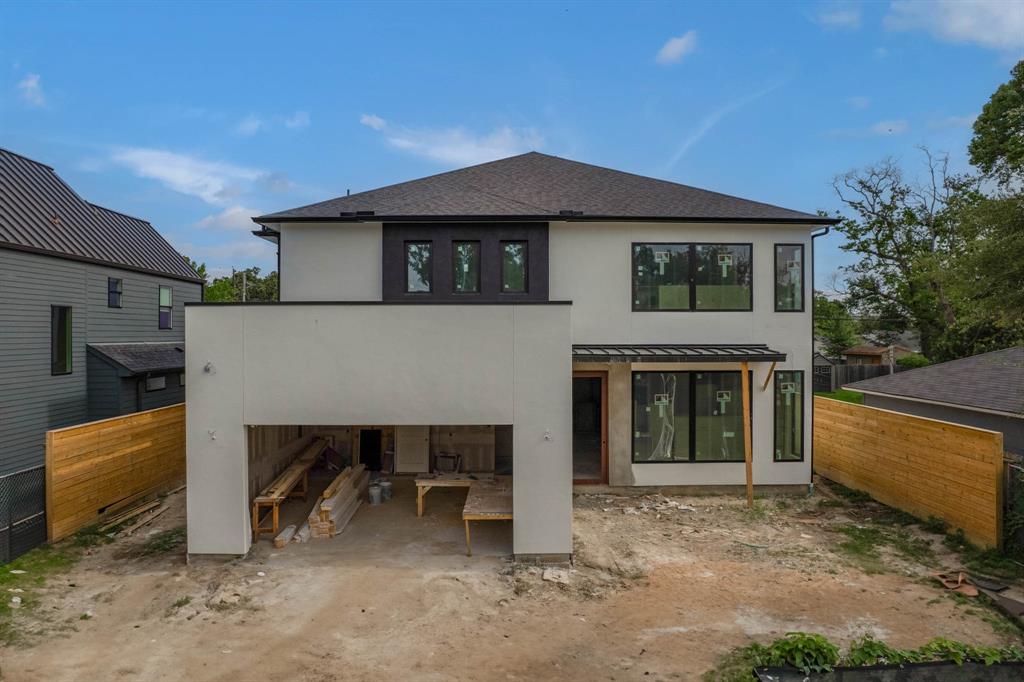
The estimated completion date is June 2025.. Stunning NEW CONSTRUCTION with completion date expected by JUNE 2025. This residence promises contemporary elegance and modern living in the desirable neighborhood of Westview Terrace in Spring Branch. The open-concept floor plan features four bedrooms, each with its en-suite bath. THE PRIMARY SUITE sits on the FIRST FLOOR and the GAME ROOM on the SECOND FLOOR. Enjoy the natural light through the expansive windows in every room, and soaring ceilings provide a sense of grandeur. The living room's centerpiece is a stunning two-story fireplace accent wall. The open floor plan seamlessly extends to a covered patio and a spacious yard, perfect for hosting gatherings with ample space for a potential pool. A custom bar complete with wine display racks, a formal dining area, a second-floor game/media room, and a thoughtful bonus room that can be used as a gym, private office, or hobby room completes this exquisite home. 6510 Sivley St available.
Property Features
Location Information
County
Harris
Geo Market Area
Spring Branch
MLS Area
24
Subdivision
Pine Terrace
Latitude
29.798764
Directions
From I-10(Katy Freeway) & Antoine. Drive NORTH ON Antoine. Pass Westview Drive & Regis School. Turn Right (East) on Schiller. Drive to the 2nd block.
Longitude
-95.471535
Interior Features
Total Rooms
11
Has Fireplace
Yes
Room Descriptions
Home Office/Study, Kitchen, Sunroom, Utility, 14 x 12 Bedroom, 14 x 12 Bedroom, 16 x 14 Bedroom, 17 x 13 Dining Room, 17 x 16 Primary Bedroom, 20 x 18 Game Room, 24 x 18 Den
Fireplace Description
Electric Fireplace
1/2 Baths
2
Exterior Features
Style
Contemporary/Modern
Garage Spaces
2
Stories
2
Has a Pool
No
Is New Construction
Yes
Acre Range
0 Up To 1/4 Acre
Exterior
Back Yard, Sprinkler System
Lot Description
Subdivision Lot
Siding
Stucco
Lot Size in Acres
0.198
Parking Description
Attached Garage
Lot Size in Sq. Ft.
8,601
Has Garage
Yes
Is One Story
No
School
School District
Spring Branch
Middle School
LANDRUM MIDDLE SCHOOL
Elementary School
HOUSMAN ELEMENTARY SCHOOL
High School
NORTHBROOK HIGH SCHOOL
Additional Information
Finance Available
Cash Sale, Conventional
Year Built
2025
Property Type
SFR
Status
Active
Property SubType
Single-Family
Similar Listings
Mortgage Calculator
$8,126
per month
30 Year Fixed. 3.52% Interest Rate.
Principal + Interest
$6,270
Monthly Tax
$1,450
Monthly Insurance
$406
yrs
%
$
$
Based on a fully amortized fixed rate loan. Ask your agent for the tax rates in your area. Insurance estimate is based on an average cost, your final premium cost will be determined by the type of coverage you select. This program only provides an estimate.
Schools
Walk Score
Real Estate IDX Powered by iHomefinder