
7818 STONEYWAY DRIVE, HOUSTON, TX 77040
Homes for sale in Houston.
Homes for sale in 77025.
7818 Stoneyway Drive
Houston, TX 77040
List Price$260,000
Listing #25032399
2
Bedrooms
2 full, 1 partial
Bathrooms
1,873
Square Feet
Condo
Type
About This Property
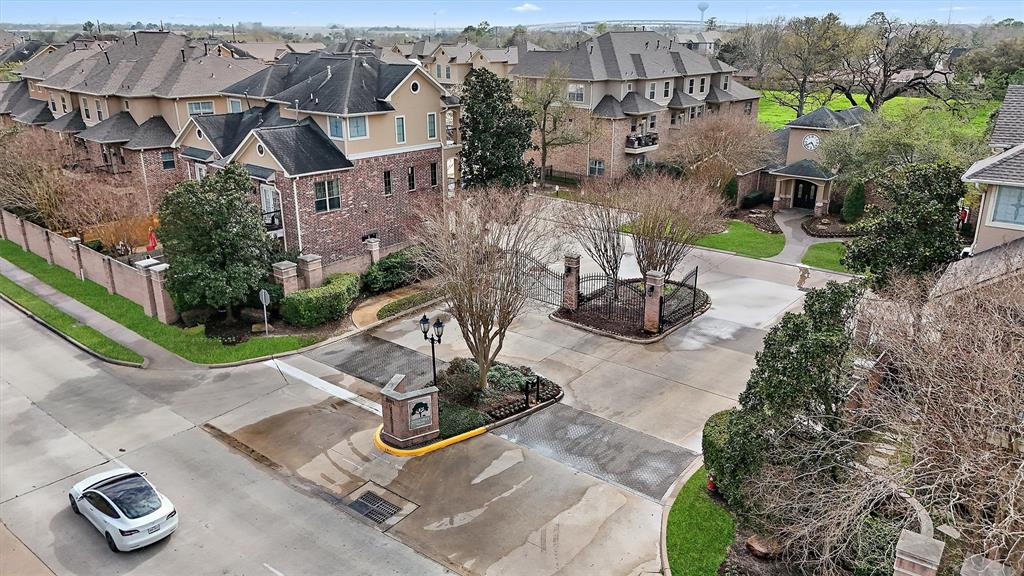






Located at 7818 Stoneyway Drive, this inviting home offers a blend of comfort and convenience. Boasting two bedrooms and two full bathrooms, the residence is thoughtfully designed to provide a welcoming living experience. Upon entering, you'll be greeted by a welcoming entryway and staircase to the second floor. The second floor has a spacious living room, dining room, and kitchen with modern amenities and breakfast bar. Tile floors, white counters, and cabinets adorn the bathrooms, combining functionality with a timeless aesthetic. Conveniently situated near 290 and Sam Houston Tollway, this residence offers easy access to major transportation routes, ensuring a seamless connection to surrounding amenities, shopping centers, and entertainment options.
Property Features
Location Information
County
Harris
Geo Market Area
Northwest Houston
MLS Area
11
Subdivision
Stoneyway Village
Latitude
29.886681
Directions
From 290 North - Exit Gessner and go right, pass Phillipine, gated community is on the left. Enter gates and turn left. Home on left
Longitude
-95.541190
Interior Features
Total Rooms
4
Primary Bathroom Description
Half Bath, Primary Bath: Double Sinks, Primary Bath: Shower Only, Secondary Bath(s): Tub/Shower Combo
Room Descriptions
12x11 Bedroom, 15x13 Dining Room, 15x14 Primary Bedroom, 21x15 Living Room
1/2 Baths
1
Bedroom Description
All Bedrooms Up, En-Suite Bath, Primary Bed - 3rd Floor, Walk-In Closet
Has Fireplace
No
Exterior Features
Style
Traditional
Has Garage
Yes
Stories
3
Garage Spaces
2
Is New Construction
No

Has a Pool
No
Exterior
Back Yard, Controlled Access, Fenced, Patio/Deck, Storage
Lot Size in Acres
0
Siding
Brick, Stucco
Lot Size in Sq. Ft.
1,707
Parking Description
Attached Garage
Is One Story
No
School
School District
Cypress-Fairbanks
Middle School
COOK MIDDLE SCHOOL
Elementary School
GLEASON ELEMENTARY SCHOOL
High School
JERSEY VILLAGE HIGH SCHOOL
Additional Information
Finance Available
Cash Sale, Conventional, FHA, VA
Year Built
2007
Property Type
CND
Status
Active
Property SubType
Townhouse/Condo
Similar Listings

Mortgage Calculator
$1,212
per month
30 Year Fixed. 3.52% Interest Rate.
Principal + Interest
$936
Monthly Tax
$216
Monthly Insurance
$60
yrs
%
$
$
Based on a fully amortized fixed rate loan. Ask your agent for the tax rates in your area. Insurance estimate is based on an average cost, your final premium cost will be determined by the type of coverage you select. This program only provides an estimate.
Schools
Walk Score
Real Estate IDX Powered by iHomefinder