
971 BARBARA DR, CANYON LAKE, TX 78133
Homes for sale in Canyon Lake.
Homes for sale in 78133.
List Price$724,900
971 Barbara Dr
Canyon Lake, TX 78133


Listing #1972408
About This Property
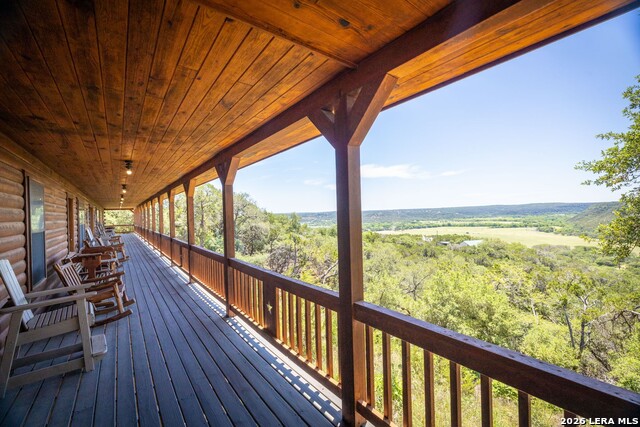
Private Canyon Lake access, expansive lake views, and multiple outdoor entertaining spaces highlight this updated Canyon Lake property. A private wooden bridge and pathway provide direct access to the shoreline, creating easy opportunities for kayaking, paddleboarding, fishing, swimming, and enjoying the lake without leaving your property. Expansive decks, covered balconies, mature trees, fruit trees, raised gardens, and established landscaping create a peaceful outdoor setting designed around the lake lifestyle. Inside, large windows frame panoramic Canyon Lake views while the open-concept living area features a stone fireplace, vaulted feel, and seamless connection to the kitchen and dining spaces. The kitchen offers granite countertops, custom cabinetry, walk-in pantry, under-cabinet lighting, and bar seating. The flexible floorplan includes a main-level owner's suite, multiple lake-view guest rooms with balcony access, bonus room, lower-level flex/game room, and extensive storage throughout. Recent improvements include roof replacement in 2023, HVAC replacement in 2021, water softener replacement in 2026, updated flooring, lighting, paint, and finished attic storage.
Listing Courtesy of Frank Baker, Keller Williams Heritage (830) 507-3030
Property Features
Location Information
County
Comal
MLS Area
2603
Neighborhood Amenities
Waterfront Access, Pool, Tennis, Clubhouse, Park/Playg
Subdivision
CANYON LAKE VILLAGE WEST
Interior Features
Room Dimensions
Dining: 11x10, Living: 25x15, Kitchen: 10x15, MasterBR: 14x13, BR2: 21x12, BR3: 21x13, BR4: 20x22
Fireplace Description
One, Living Room, Gas Logs Included, Wood Burning, Gas, Gas Starter
Interior
One Living Area, Liv/Din Combo, Eat-In Kitchen, Two Eating Areas, Breakfast Bar, Walk-In Pantry, Utility Room Inside, All Bedrooms Upstairs, High Ceilings, Skylights, High Speed Internet, Laundry Upper Level, Laundry Room, Walk in Closets, Attic - Partially Finished, Att
Heating
Central, 1 Unit
Master Bedroom Description
Split, DownStairs, Outside Access, Walk-In Closet, Ceiling Fan, Full Bath
Heating Fuel
Electric
Master Bathroom Description
Shower Only, Separate Vanity, Double Vanity
Cooling
One Central, Two Window/Wall, Other
1/2 Baths
1
Floors
Carpeting, Wood, Vinyl
Has Dining Room
Yes
Accessibility
2+ Access Exits, Doors-Pocket, Doors-Swing-In, No Car
Has Family Room
Yes
Exterior Features
Style
3 or More, Traditional
Parking Description
One Car Garage, Attached
Construction
Pre-Owned
Has Garage
Yes
Exterior
Covered Patio, Deck/Balcony, Partial Fence, Double Pane Windows, Storage Building/Shed, Has Gutters, Special Yard Lighting, Mature Trees
Garage Spaces
1
Manufacturer
UNKNOWN
Pool/Spa Description
None
Foundation
Slab
Lot Size
0.385
Roof
Metal
Lot Description
Lakefront, On Waterfront, County VIew, Water View, 1/4 - 1/2 Acre, Partially Wooded, Mature Trees (ext feat), Sloping, Unimproved Water Front, Creek - Seasonal, Canyon Lake, Water Access
Water / Sewer
Septic, City
Has Waterfront
Yes
School
School District
Comal
Jr. High School
Mountain Valley
Elementary School
STARTZVILLE
High School
Canyon Lake
Additional Information
Proposed Terms
Conventional, FHA, VA, Cash
Is Short Sale
No
Property Type
SFR
HOA Fee
$25
Property SubType
Single Family Detached
HOA Frequency
Annually
Year Built
1998
Miscellaneous
Flood Plain Insurance, Virtual Tour
Status
New
Similar Listings


Mortgage Calculator
$3,385
per month
30 Year Fixed. 3.52% Interest Rate.
Principal + Interest
$2,612
Monthly Tax
$604
Monthly Insurance
$169
yrs
%
$
$
Based on a fully amortized fixed rate loan. Ask your agent for the tax rates in your area. Insurance estimate is based on an average cost, your final premium cost will be determined by the type of coverage you select. This program only provides an estimate.
Schools
Walk Score

© 2026 LERA MLS. All rights reserved.
© 2026 LERA MLS. All rights reserved.
The data relating to real estate on this website comes in part from the Internet Data Exchange (IDX) Program of the LERA MLS. IDX information is provided exclusively for consumers' personal non-commercial use and may not be used for any purpose other than to identify prospective properties consumers may be interested in purchasing. All Information Is Deemed Reliable But Is Not Guaranteed Accurate.
LERA MLS data last updated at June 7, 2026, 4:41 AM CT
Real Estate IDX Powered by iHomefinder