
1715 MOUNTAIN SPRINGS, CANYON LAKE, TX 78133
Homes for sale in Canyon Lake.
Homes for sale in 78133.
List Price$624,900
1715 Mountain Springs
Canyon Lake, TX 78133



Listing #1955889
4
Bedrooms
3 full
Bathrooms
2,300
Square Feet
House
Type
About This Property
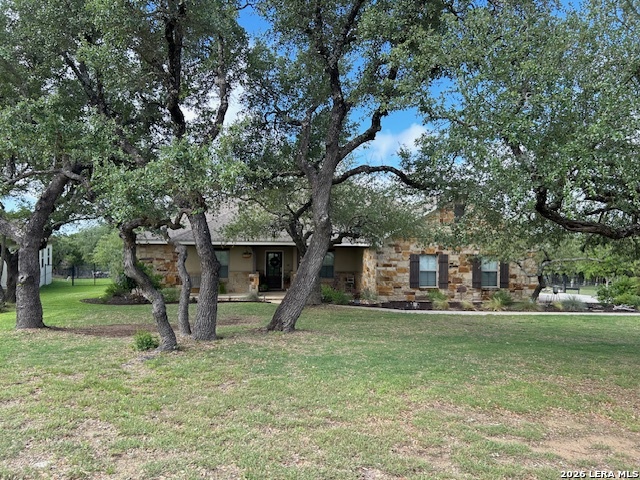
Nestled among mature oak trees in the highly sought-after Mountain Springs Ranch in the Spring Branch/Canyon Lake area, this home offers an oasis of privacy and tranquility on a spacious 1.2-acre lot. Enjoy breathtaking hill country views while benefitting from easy access to everyday conveniences. This residence features four generously sized bedrooms and three full bathrooms. The split floor plan is thoughtfully designed, with the main living area and island kitchen serving as the heart of the home. On one side, the owner's retreat includes an oversized soaking tub and a beautifully tiled walk-in shower, providing a luxurious escape. On the opposite side, two full bathrooms accommodate the additional three large bedrooms. Recent renovations include new flooring, fresh int/ext paint, quartz counters in all bathrooms have transformed this modern farmhouse, infusing it with charming and carefully considered details throughout. The kitchen stands out with white cabinets, honed, leathered countertops, and a distinctive over-grouted brick backsplash. Every corner of the home reflects a blend of style and functionality, making it both inviting and practical.
Listing Courtesy of Andrea Coats, Realty Logix Brokerage LLC (210) 379-5350
Property Features
Location Information
County
Comal
MLS Area
2603
Neighborhood Amenities
Pool, Clubhouse, Park/Playground, Jogging Trails, Spor
Subdivision
MOUNTAIN SPRINGS RAN
Interior Features
Room Dimensions
Dining: 13x11, Kitchen: 17x12, Family: 22x18, MasterBR: 17x12, BR2: 13x13, BR3: 13x12, BR4: 13x11
Fireplace Description
Living Room
Interior
Separate Dining Room, Eat-In Kitchen, Two Eating Areas, Island Kitchen, Breakfast Bar, Utility Room Inside, 1st Floor Lvl/No Steps, High Ceilings, Open Floor Plan, Pull Down Storage, Cable TV Available, High Speed Internet, All Bedrooms Downstairs, Laundry Main Level, L
Heating
Central
Master Bedroom Description
Split, DownStairs, Walk-In Closet, Ceiling Fan, Full Bath
Heating Fuel
Electric
Master Bathroom Description
Tub/Shower Separate, Double Vanity, Garden Tub
Cooling
One Central
Has Dining Room
Yes
Floors
Ceramic Tile, Vinyl, Other
Has Family Room
Yes
Exterior Features
Style
One Story, Ranch, Traditional, Texas Hill Country
Parking Description
Two Car Garage
Construction
Pre-Owned
Has Garage
Yes
Manufacturer
Clint Haycraft CustomHome
Garage Spaces
2
Foundation
Slab
Pool/Spa Description
None
Roof
Composition
Lot Size
1.19
Water / Sewer
Septic
Lot Description
County VIew, 1 - 2 Acres, Partially Wooded, Wooded, Mature Trees (ext feat), Gently Rolling, Level
Water Supplier
Texas Water
Is One Story
Yes
Electric Supplier
NBU
School
School District
Comal
Jr. High School
Smithson Valley
Elementary School
Bill Brown
High School
Smithson Valley
Additional Information
Proposed Terms
Conventional, FHA, VA, TX Vet, Cash, Investors OK
Status
Price Change
Property Type
SFR
HOA Fee
$300
Property SubType
Single Family Detached
HOA Frequency
Annually
Year Built
2016
Similar Listings



Mortgage Calculator
$2,916
per month
30 Year Fixed. 3.52% Interest Rate.
Principal + Interest
$2,251
Monthly Tax
$520
Monthly Insurance
$145
yrs
%
$
$
Based on a fully amortized fixed rate loan. Ask your agent for the tax rates in your area. Insurance estimate is based on an average cost, your final premium cost will be determined by the type of coverage you select. This program only provides an estimate.
Schools
Walk Score

© 2026 LERA MLS. All rights reserved.
© 2026 LERA MLS. All rights reserved.
The data relating to real estate on this website comes in part from the Internet Data Exchange (IDX) Program of the LERA MLS. IDX information is provided exclusively for consumers' personal non-commercial use and may not be used for any purpose other than to identify prospective properties consumers may be interested in purchasing. All Information Is Deemed Reliable But Is Not Guaranteed Accurate.
LERA MLS data last updated at July 29, 2026, 4:49 AM CT
Real Estate IDX Powered by iHomefinder