
354 LAKE FOREST, CANYON LAKE, TX 78133
Homes for sale in Canyon Lake.
Homes for sale in 78133.
List Price$479,900
354 Lake Forest
Canyon Lake, TX 78133


Listing #1918801
About This Property
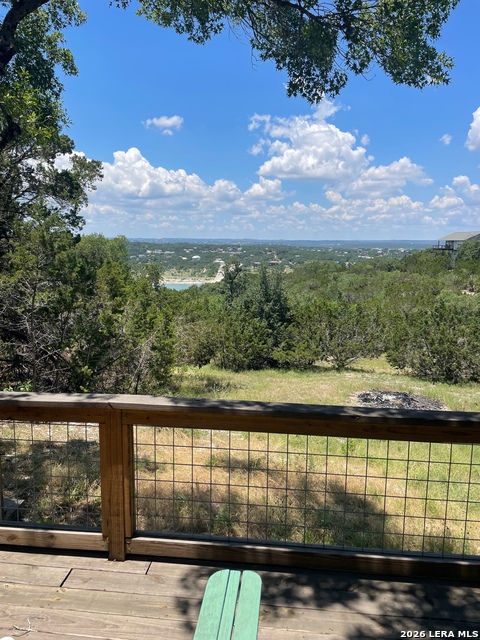
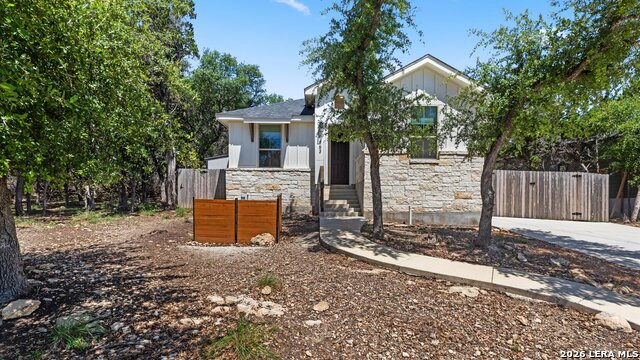
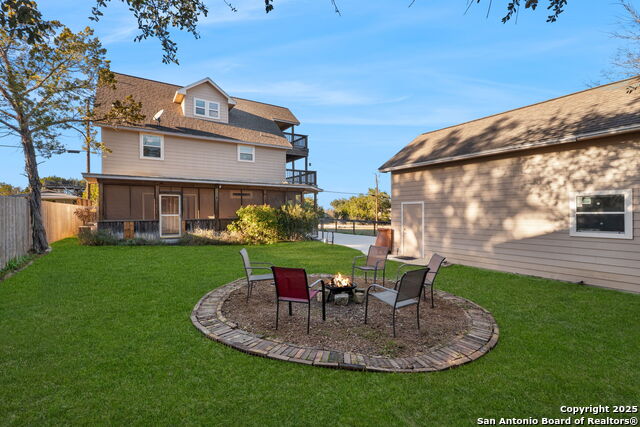
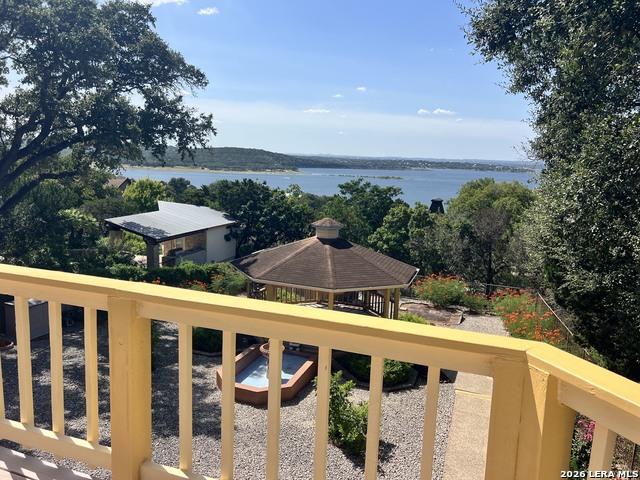
WOW! This one is spectacular! It has been wonderfully remodeled with great attention to detail. Fantastic views of Canyon Lake & the Hill Country! You will be impressed from the moment you step on the property. Well designed, gorgeous kitchen w/stunning granite countertops, new cabinetry, stainless steel appliances & more. Wet bar & many more well crafted details everywhere you look. New flooring, lots of natural light, fresh paint inside & out, fiber cement board exterior w/stone accent, 2 primary suites perfect for a multi owner scenario. Plus views of Canyon Lake from 3 of 4 bedrooms! Enjoy entertaining? This home's highlight is it's massive 2,476 Sf/appraiser tri-level deck & porch areas giving opportunity to many memorable gatherings & those quiet moments with just you and your coffee. Dates & details from seller: New concrete driveway and walkways 2020, All windows, exterior doors and garage door 2020-2022, 2251 sq' per appraiser + deck on 3 levels. Constructed in phases 2021 to 2025. 30 year dimensional shingles installed 2022. Hardiplank siding over Zip wall sheathing system. Zip tape applied over all nails as well as seams. Completed 2023. Spray foam insulation. Jan. 2024. Sheetrock. Feb.2024 HVAC: All ductwork new 2023. Interior unit, Exterior unit and mini split installed 2024. Systems online Feb. 2025. Appliances and HW Heater 2024. The house is wired for exterior lighting or fans on all 3 floors at the rear of the house & also the front of the house on the ground floor.
Listing Courtesy of Robby Robinson, All City San Antonio Registered Series (210) 771-9006
Property Features
Location Information
County
Comal
MLS Area
2603
Neighborhood Amenities
Pool, Tennis, Clubhouse, Park/Playground, Lake/River P
Subdivision
Canyon Lake Forest
Interior Features
Room Dimensions
Dining: 15x12, Living: 20x12, Kitchen: 11x14, MasterBR: 12x16, BR2: 9x15, BR3: 10x12, BR4: 11x14
Has Family Room
Yes
Interior
Two Living Area, Liv/Din Combo, Breakfast Bar, Game Room, Utility Room Inside, All Bedrooms Upstairs, Open Floor Plan, Pull Down Storage, High Speed Internet
Fireplace Description
Not Applicable
Master Bedroom Description
Upstairs, Outside Access, Walk-In Closet, Ceiling Fan, Full Bath
Heating
Central
Master Bathroom Description
Shower Only, Single Vanity
Heating Fuel
Electric
1/2 Baths
2
Cooling
One Central, Other
Has Dining Room
Yes
Floors
Ceramic Tile, Laminate, Stained Concrete
Exterior Features
Style
3 or More
Water Supplier
Texas Water
Construction
Pre-Owned
Electric Supplier
PEC
Exterior
Covered Patio, Deck/Balcony, Chain Link Fence, Double Pane Windows, Mature Trees
Parking Description
Two Car Garage, Attached
Manufacturer
Unknown
Has Garage
Yes
Foundation
Slab
Garage Spaces
2
Roof
Composition
Pool/Spa Description
None
Water / Sewer
Water System, Septic
Lot Size
0.222
Sewer Supplier
Septic
Lot Description
County VIew, Water View, Wooded, Mature Trees (ext feat), Gently Rolling
School
School District
Comal
Jr. High School
Mountain Valley
Elementary School
STARTZVILLE
High School
Canyon Lake
Additional Information
Proposed Terms
Conventional, FHA, VA, TX Vet, Cash
Is Short Sale
No
Property Type
SFR
HOA Fee
$75
Property SubType
Single Family Detached
HOA Frequency
Annually
Year Built
2008
Miscellaneous
No City Tax, Virtual Tour
Status
Active
Has a Game Room
Yes
Similar Listings

Mortgage Calculator
$2,239
per month
30 Year Fixed. 3.52% Interest Rate.
Principal + Interest
$1,729
Monthly Tax
$399
Monthly Insurance
$111
yrs
%
$
$
Based on a fully amortized fixed rate loan. Ask your agent for the tax rates in your area. Insurance estimate is based on an average cost, your final premium cost will be determined by the type of coverage you select. This program only provides an estimate.
Schools
Walk Score

© 2026 LERA MLS. All rights reserved.
© 2026 LERA MLS. All rights reserved.
The data relating to real estate on this website comes in part from the Internet Data Exchange (IDX) Program of the LERA MLS. IDX information is provided exclusively for consumers' personal non-commercial use and may not be used for any purpose other than to identify prospective properties consumers may be interested in purchasing. All Information Is Deemed Reliable But Is Not Guaranteed Accurate.
LERA MLS data last updated at August 9, 2026, 9:32 AM CT
Real Estate IDX Powered by iHomefinder