
9703 TIPTON SANDS DRIVE, HUMBLE, TX 77396
Homes for sale in Humble.
Homes for sale in 77396.
9703 Tipton Sands Drive
Humble, TX 77396
List Price$295,000
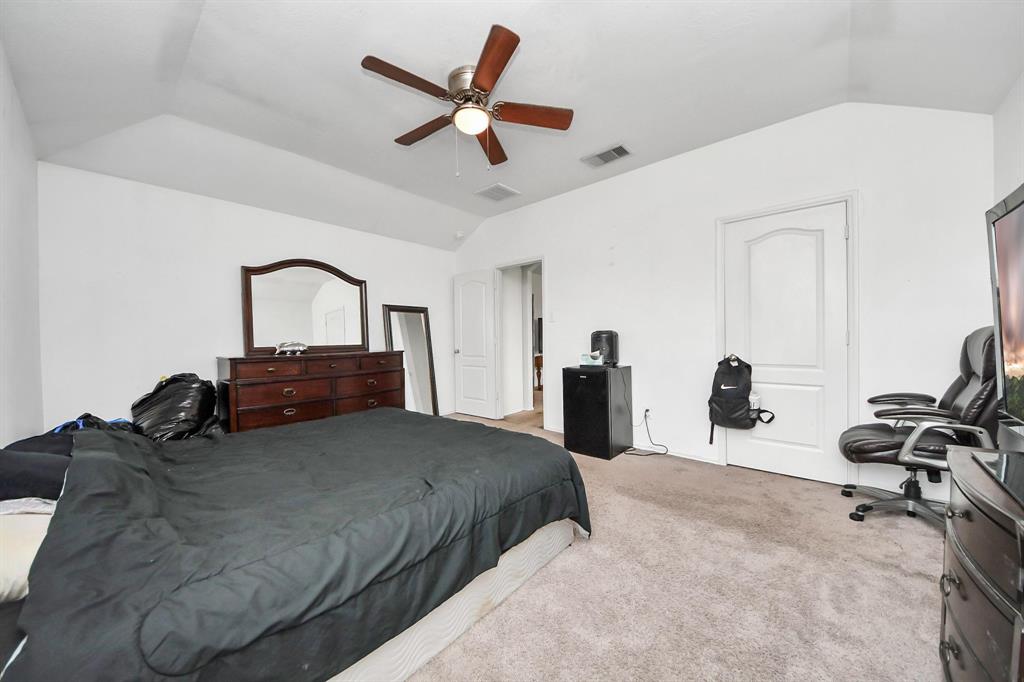
Listing #5898694
4
Bedrooms
2 full, 1 partial
Bathrooms
2,596
Square Feet
House
Type
About This Property
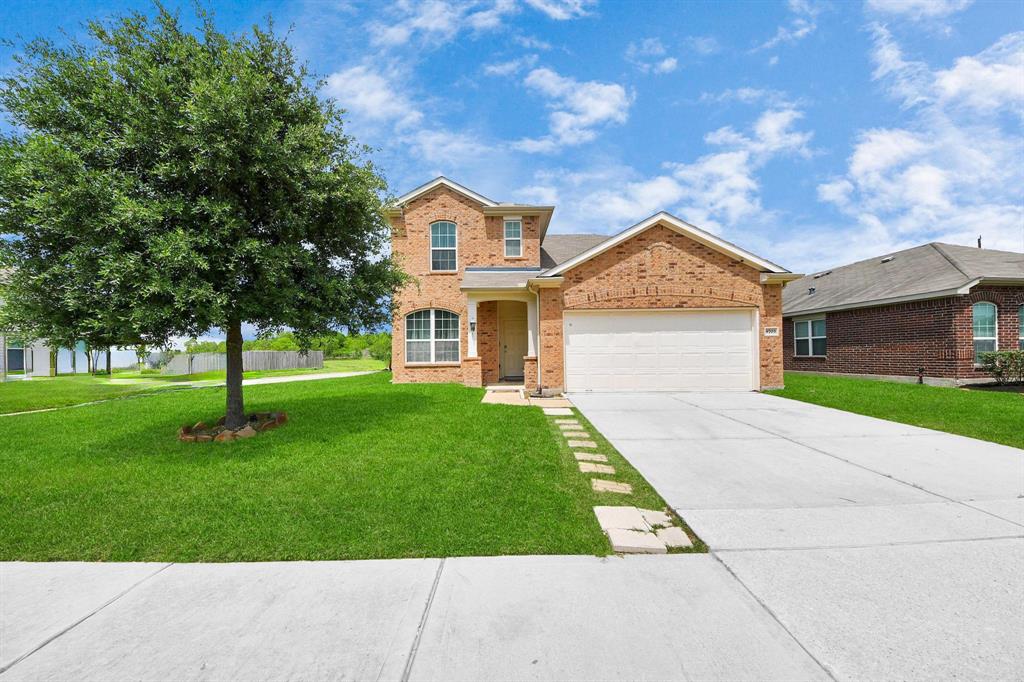
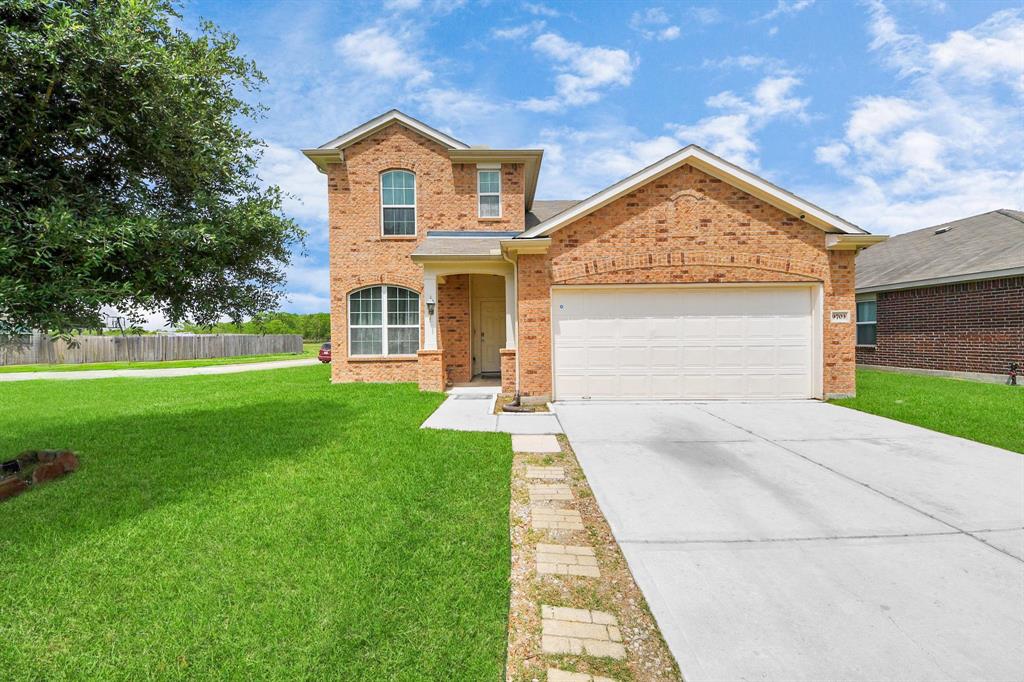
Welcome to this beautiful home nestled in a vibrant community that offers a pool, playground, and park, all conveniently located near schools. From the moment you enter, you're greeted by a formal dining area that sets the tone for the spaciousness found throughout the home. The bright and open living room flows seamlessly into the kitchen, which features sleek modern cabinets, ample counter space, an island, bar seating, and a charming breakfast nook--perfect for both casual meals and entertaining. The primary bedroom is located on the main floor and includes an ensuite bath with a luxurious soaking tub, a separate standing shower, and a generous walk-in closet. Upstairs, you'll find a versatile game room and additional bedrooms that offer flexibility for any lifestyle. Outside, enjoy the fully fenced backyard with a covered patio--ideal for relaxing or hosting gatherings. This home blends comfort, style, and convenience in a wonderful community setting.
Property Features
Location Information
County
Harris
Geo Market Area
Humble Area East
MLS Area
1
Subdivision
WOODLAND PINES
Latitude
29.969964
Directions
Head north on I-69. Take exit 144 to merge onto TX-8 Beltway E-N Sam Houston Pkwy E E. Take the exit toward Wilson Rd. Use the left 2 lanes to turn left onto Wilson Rd. Turn right onto Atascocita Road. Turn left onto Royal Pineside Dr. Turn right onto Cold River Dr. Cold River Dr turns left and becomes Tipton Sands Dr. Destination will be on the right
Longitude
-95.238100
Interior Features
Primary Bedroom on Main
Yes
Primary Bathroom Description
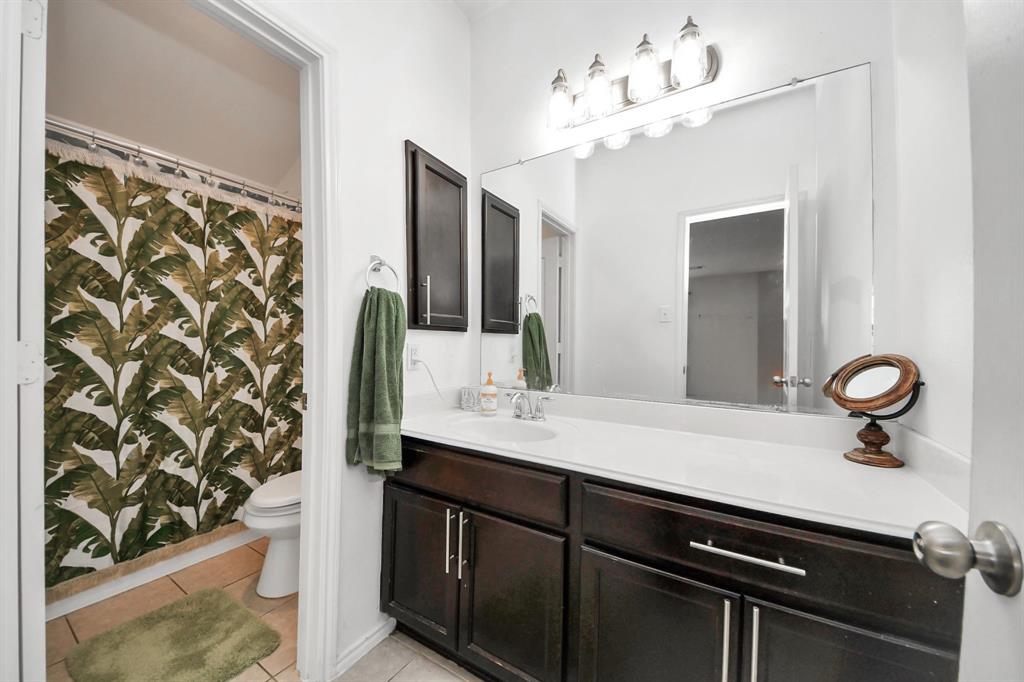
Half Bath, Primary Bath: Separate Shower, Primary Bath: Soaking Tub, Secondary Bath(s): Tub/Shower Combo
Total Rooms
4
1/2 Baths
1
Room Descriptions
10x11 Bedroom, 11x10 Bedroom, 11x9 Bedroom, 15x18 Primary Bedroom
Has Fireplace
No
Bedroom Description
En-Suite Bath, Primary Bed - 1st Floor, Walk-In Closet
Exterior Features
Style
Traditional
Garage Spaces
2
Stories
2
Has a Pool
No
Is New Construction
No
Acre Range
0 Up To 1/4 Acre
Exterior
Back Green Space, Back Yard, Back Yard Fenced, Covered Patio/Deck, Patio/Deck
Lot Description
Corner
Siding
Brick
Lot Size in Acres
0.171
Parking Description
Attached Garage
Lot Size in Sq. Ft.
7,440
Has Garage
Yes
Is One Story
No
School
School District
Humble
Middle School
ROSS STERLING MIDDLE SCHOOL
Elementary School
RIVER PINES ELEMENTARY SCHOOL
High School
HUMBLE HIGH SCHOOL
Additional Information
Finance Available
Cash Sale, Conventional, FHA, VA
Year Built
2016
Property Type
SFR
Status
Active
Property SubType
Single-Family
Similar Listings
Mortgage Calculator
$1,376
per month
30 Year Fixed. 3.52% Interest Rate.
Principal + Interest
$1,063
Monthly Tax
$245
Monthly Insurance
$68
yrs
%
$
$
Based on a fully amortized fixed rate loan. Ask your agent for the tax rates in your area. Insurance estimate is based on an average cost, your final premium cost will be determined by the type of coverage you select. This program only provides an estimate.
Schools
Walk Score
Real Estate IDX Powered by iHomefinder