
9530 TIPTON SANDS DRIVE, HUMBLE, TX 77396
Homes for sale in Humble.
Homes for sale in 77396.
9530 Tipton Sands Drive
Humble, TX 77396
List Price$355,000
Listing #71969650
4
Bedrooms
2 full, 1 partial
Bathrooms
2,972
Square Feet
House
Type
About This Property
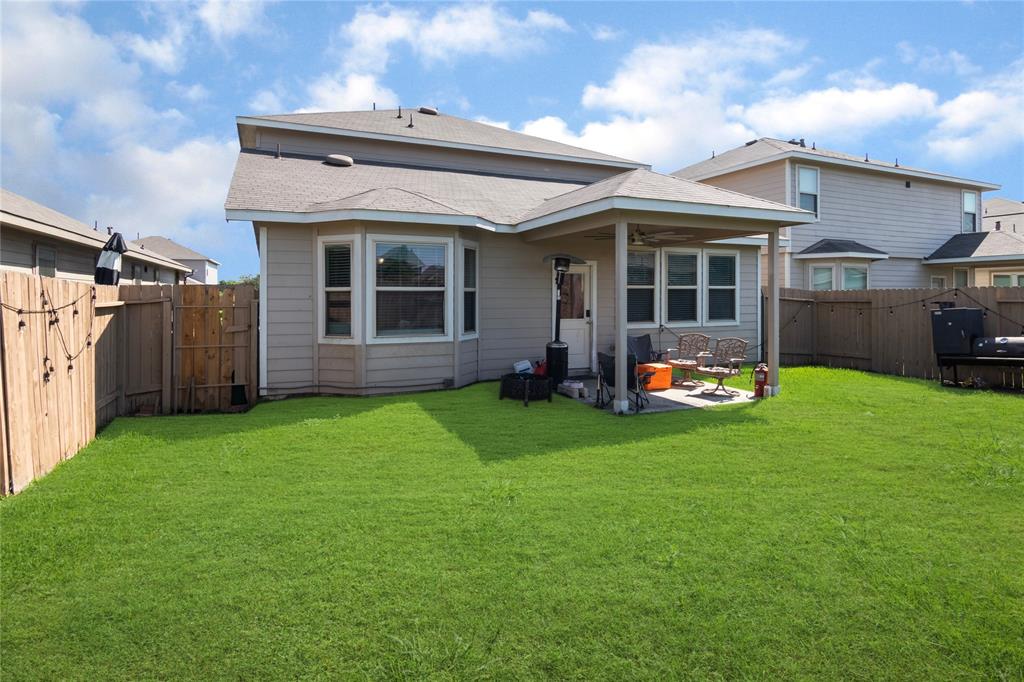
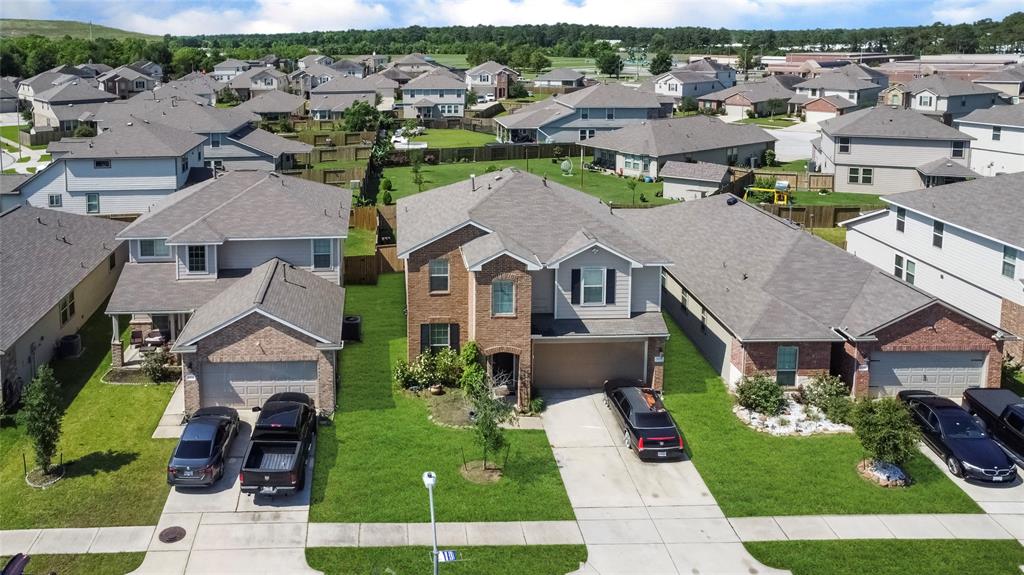
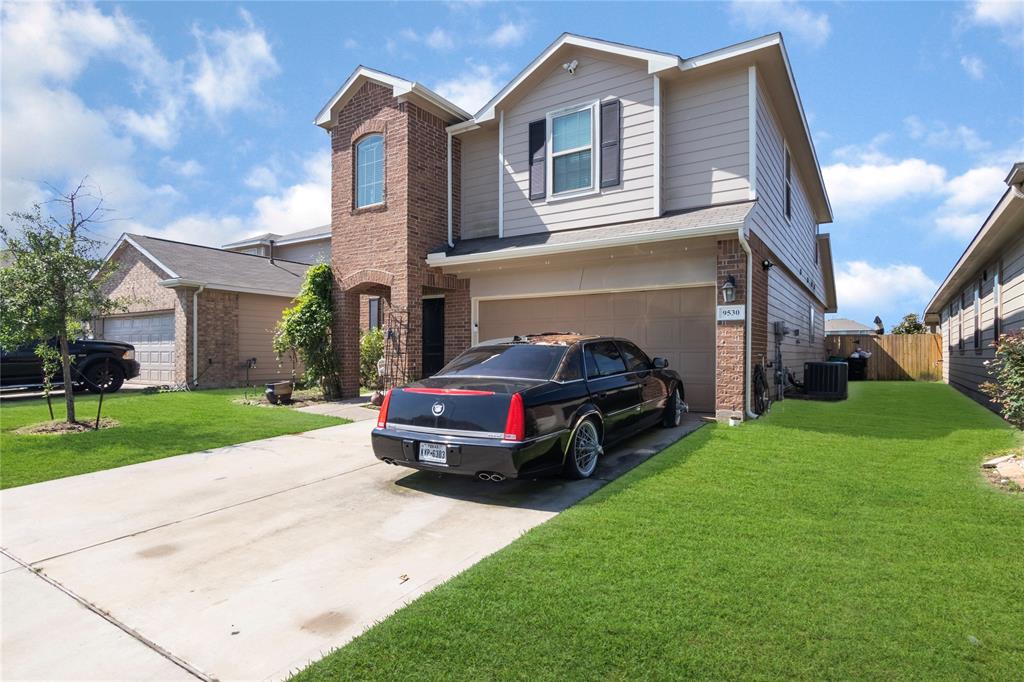
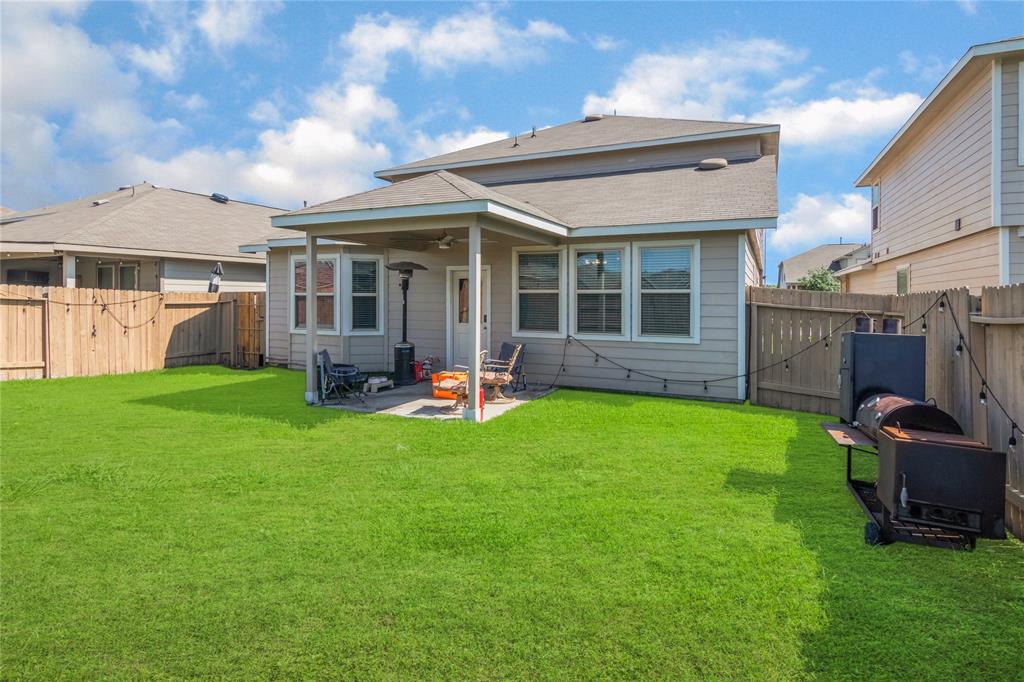
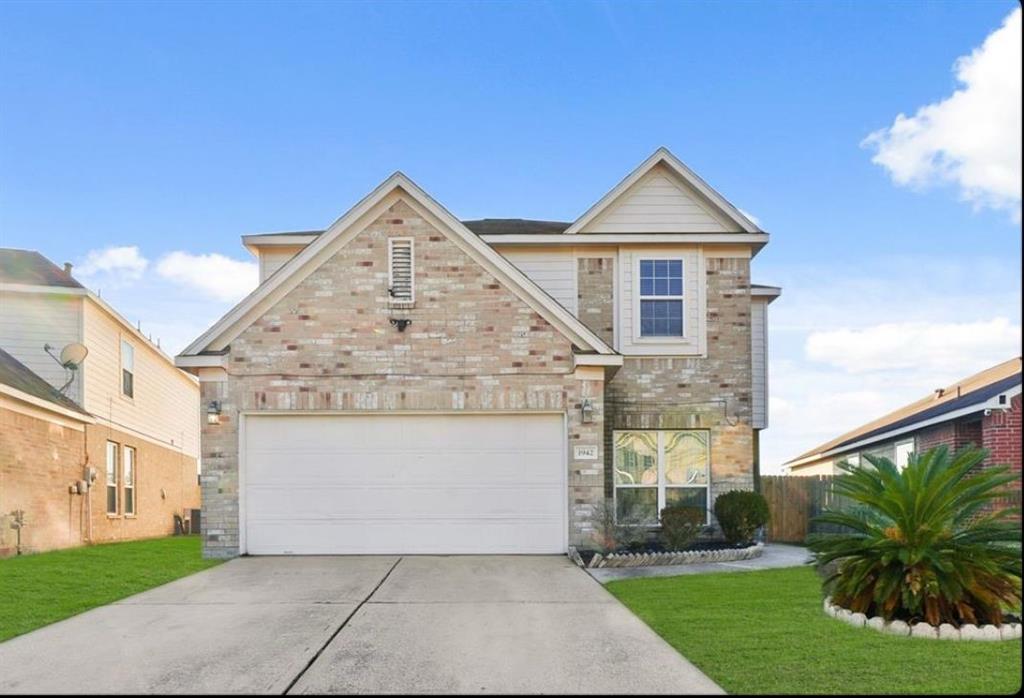
This stunning two story 4/5-bedroom homes have all you need for comfortable living. First floor has formal living and Dinning room with open floor plan family room and kitchen. Kitchen has granite counter tops, 42" cabinets, walk-in pantry, gas stove and oven, microwave and dish washer. Tile flooring in Family room formal dining and wet area. Ceiling fan in every room. Large first floor primary bedroom with on suite, double sink separate tub and separate shower with a large walk-in closet. Second floor has 3 bedrooms all with large closet and ceiling fans, game room and theater room with a large closet that can be converted into a bedroom. Yard is just the right size for family gatherings. Over size attached two car garage
Property Features
Location Information
County
Harris
Longitude
-95.240567
LegalSubdivision
WOODLAND PINES
Geo Market Area
Humble Area East
MLS Area
1
Subdivision
Woodland Pines Sec 10
Latitude
29.970460
Directions
I-59 take Will Clayton East exit. Continue on Will Clayton for 2 miles. Take a right on Cold River Dr. Continue straight for half a mile and arrive at 2511 Dry Wind Ct.
Interior Features
Primary Bedroom on Main
Yes
Primary Bathroom Description
Half Bath, Primary Bath: Double Sinks, Primary Bath: Separate Shower, Primary Bath: Soaking Tub
Total Rooms
9
1/2 Baths
1
Room Descriptions
Primary Bath, 13x11 Bedroom, 13x11 Bedroom, 13x12 Bedroom, 15x10 Breakfast, 16x15 Media Room, 16x15 Primary Bedroom, 18x15 Game Room, 20x16 Family
Has Fireplace
No
Bedroom Description
Primary Bed - 1st Floor, Walk-In Closet
Exterior Features
Style
Traditional
Has a Pool
No
Stories
2
Acre Range
0 Up To 1/4 Acre
Is New Construction
No
Lot Description
Subdivision Lot
Siding
Brick, Cement Board
Lot Size in Acres
0.122
Parking Description
Attached Garage
Lot Size in Sq. Ft.
5,302
Has Garage
Yes
Is One Story
No
Garage Spaces
2
School
School District
Humble
Middle School
ROSS STERLING MIDDLE SCHOOL
Elementary School
RIVER PINES ELEMENTARY SCHOOL
High School
HUMBLE HIGH SCHOOL
Additional Information
Finance Available
Cash Sale, Conventional, FHA, Investor
Year Built
2019
Property Type
SFR
Status
Active
Property SubType
Single-Family
Similar Listings
Mortgage Calculator
$1,656
per month
30 Year Fixed. 3.52% Interest Rate.
Principal + Interest
$1,279
Monthly Tax
$295
Monthly Insurance
$82
yrs
%
$
$
Based on a fully amortized fixed rate loan. Ask your agent for the tax rates in your area. Insurance estimate is based on an average cost, your final premium cost will be determined by the type of coverage you select. This program only provides an estimate.
Schools
Walk Score
Real Estate IDX Powered by iHomefinder