
97 EL DORADO DRIVE, FRIENDSWOOD, TX 77546
Homes for sale in Friendswood.
Homes for sale in 77546.
97 El Dorado Drive
Friendswood, TX 77546
List Price$795,000
Listing #97001094
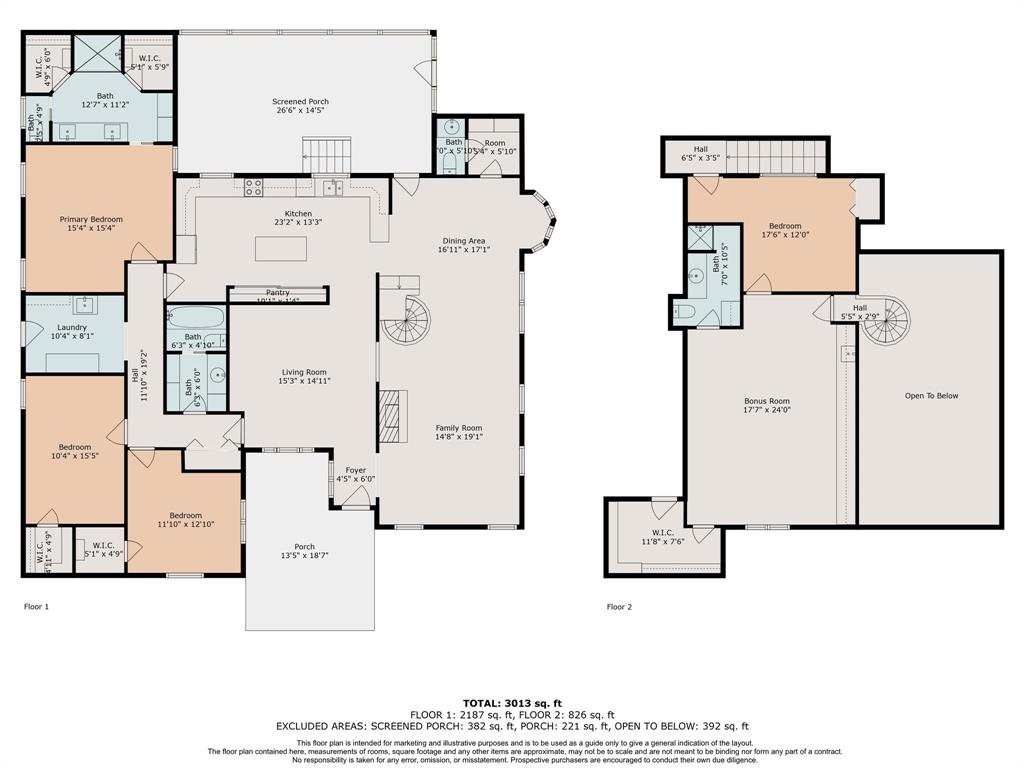
4
Bedrooms
3 full, 1 partial
Bathrooms
3,106
Square Feet
House
Type
About This Property


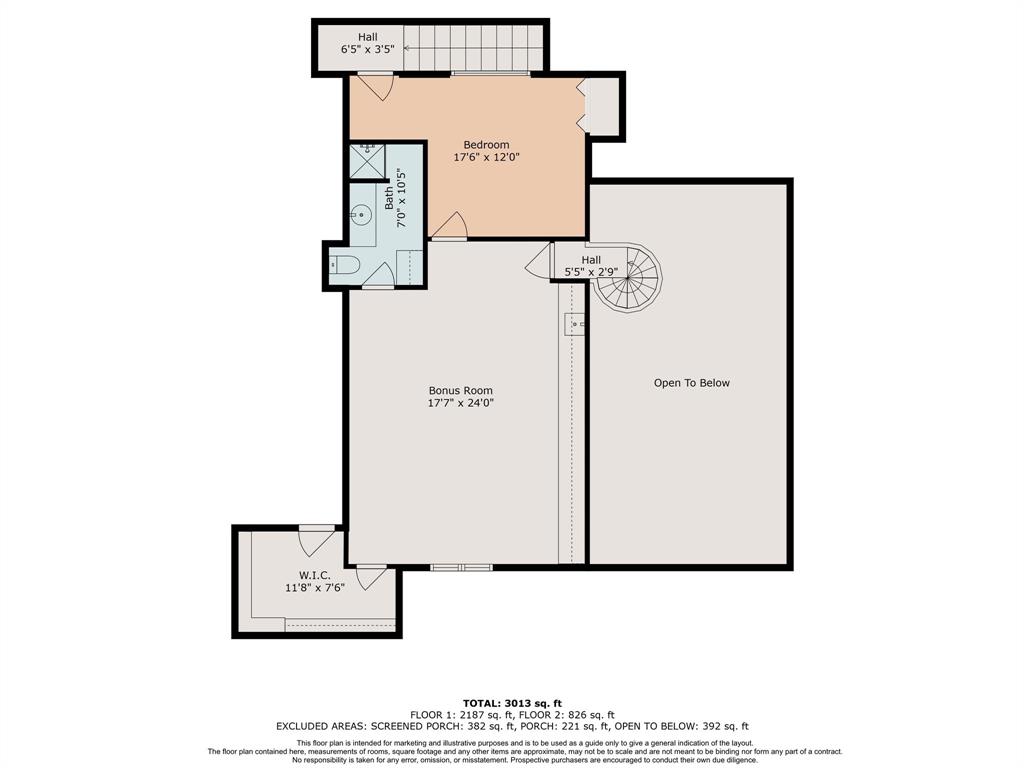
Step into this impeccably cared for 4 bed, 3.5 bath residence in a sought-after acreage community. With upgraded cabinets, granite countertops, and a cozy screened-in, back porch, this home is perfect for gatherings. A separate upstairs den with a bedroom and bathroom offers flexibility. The primary suite is a peaceful oasis with a spa-like ensuite. Outside, you'll find manicured grounds, a gardening area, and fruit trees. Located in a great school district, this home combines modern comforts and elegance. Don't miss out on this prime property - schedule your showing today!
Virtual Tour
Property Features
Location Information
County
Galveston
Geo Market Area
Friendswood
MLS Area
33
Subdivision
El Dorado
Latitude
29.475626
Directions
From S. Friendswood Dr (FM-518 S). Go for 0.7 mi. Turn R onto W. Parkwood Ave (FM-528 W). Go for 3.4 mi. Turn L onto Lundy Ln. Go for 0.9 mi. Turn L onto El Dorado Dr. Go for 0.3 mi. Turn left onto El Dorado Dr. Go for 0.1 mi. Home will be on the right.
Longitude
-95.210610
Interior Features
Primary Bedroom on Main
Yes
1/2 Baths
1
Total Rooms
18
Kitchen Description
Breakfast Bar, Island w/o Cooktop, Pantry, Pots/Pans Drawers, Second Sink, Soft Closing Drawers, Under Cabinet Lighting, Walk-in Pantry
Room Descriptions
Den, Entry, Formal Dining, Living Area - 1st Floor, Living Area - 2nd Floor, Living/Dining Combo, Sun Room, Utility Room in House
Has Fireplace
Yes
Bedroom Description
1 Bedroom Up, En-Suite Bath, Primary Bed - 1st Floor, Walk-In Closet
Fireplace Description
Wood Burning Fireplace
Primary Bathroom Description
Full Secondary Bathroom Down, Half Bath, Primary Bath: Double Sinks, Primary Bath: Shower Only, Secondary Bath(s): Shower Only, Secondary Bath(s): Tub/Shower Combo
Exterior Features
Style
Contemporary/Modern, Traditional
Has a Pool
No
Stories
2
Acre Range
2 Up to 5 Acres
Is New Construction
No
Lot Description
Cleared, Subdivision Lot
Exterior
Back Yard, Covered Patio/Deck, Partially Fenced, Patio/Deck, Porch, Private Driveway, Screened Porch, Storage Shed, Workshop
Lot Size in Acres
2.06
Siding
Brick, Cement Board, Wood
Lot Size in Sq. Ft.
89,734
Parking Description

Detached Garage
Lot Dimensions
250x360
Has Garage
Yes
Is One Story
No
Garage Spaces
3
School
School District
Friendswood
Middle School
FRIENDSWOOD JUNIOR HIGH SCHOOL
Elementary School
WINDSONG ELEMENTARY
High School
FRIENDSWOOD HIGH SCHOOL
Additional Information
Finance Available
Cash Sale, Conventional, VA
Year Built
1980
Property Type
SFR
Status
Active
Property SubType
Single-Family
Similar Listings
Mortgage Calculator
$3,711
per month
30 Year Fixed. 3.52% Interest Rate.
Principal + Interest
$2,864
Monthly Tax
$662
Monthly Insurance
$185
yrs
%
$
$
Based on a fully amortized fixed rate loan. Ask your agent for the tax rates in your area. Insurance estimate is based on an average cost, your final premium cost will be determined by the type of coverage you select. This program only provides an estimate.
Schools
Walk Score
Real Estate IDX Powered by iHomefinder