
9668 WESTVIEW DRIVE #2, HOUSTON, TX 77055
Homes for sale in Houston.
Homes for sale in 77055.
9668 Westview Drive #2
Houston, TX 77055
List Price$230,000
Listing #94422271
2
Bedrooms
1 full, 1 partial
Bathrooms
1,024
Square Feet
Condo
Type
About This Property
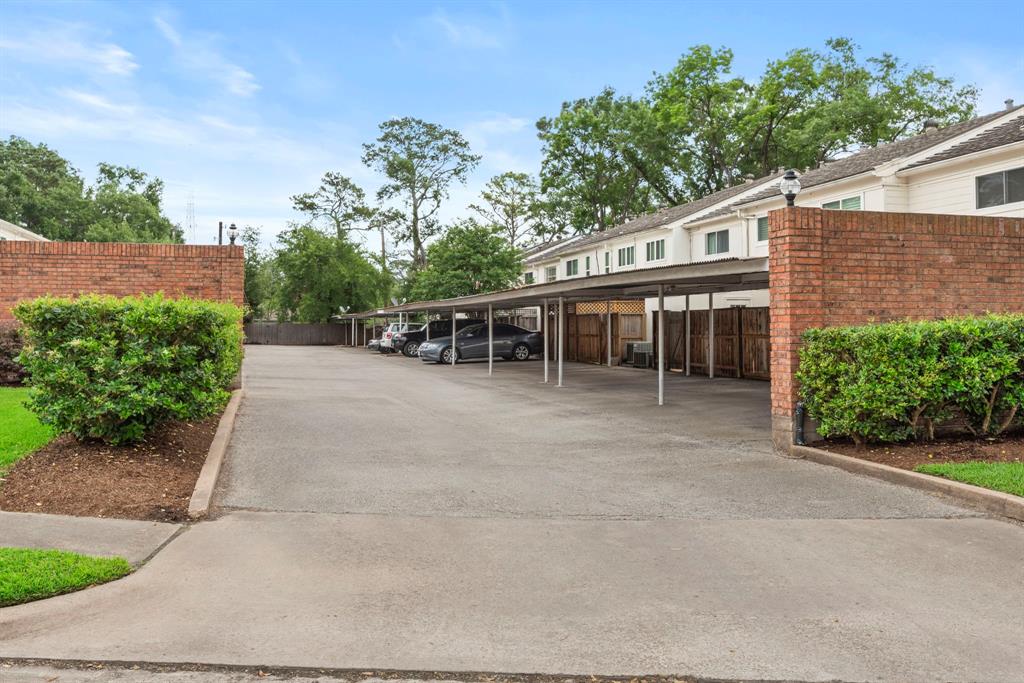
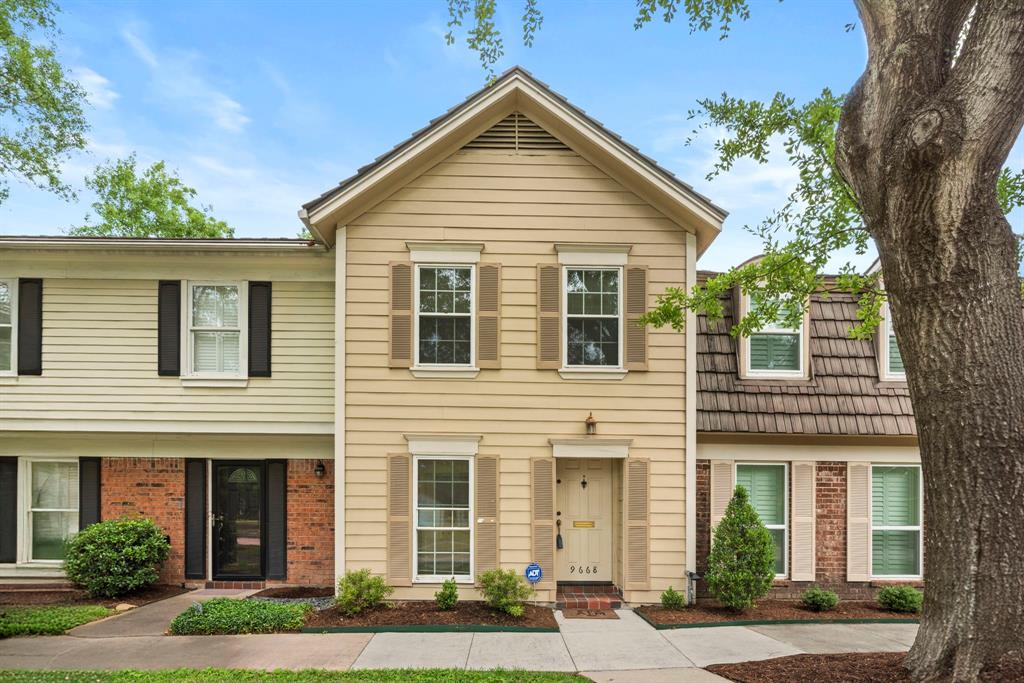
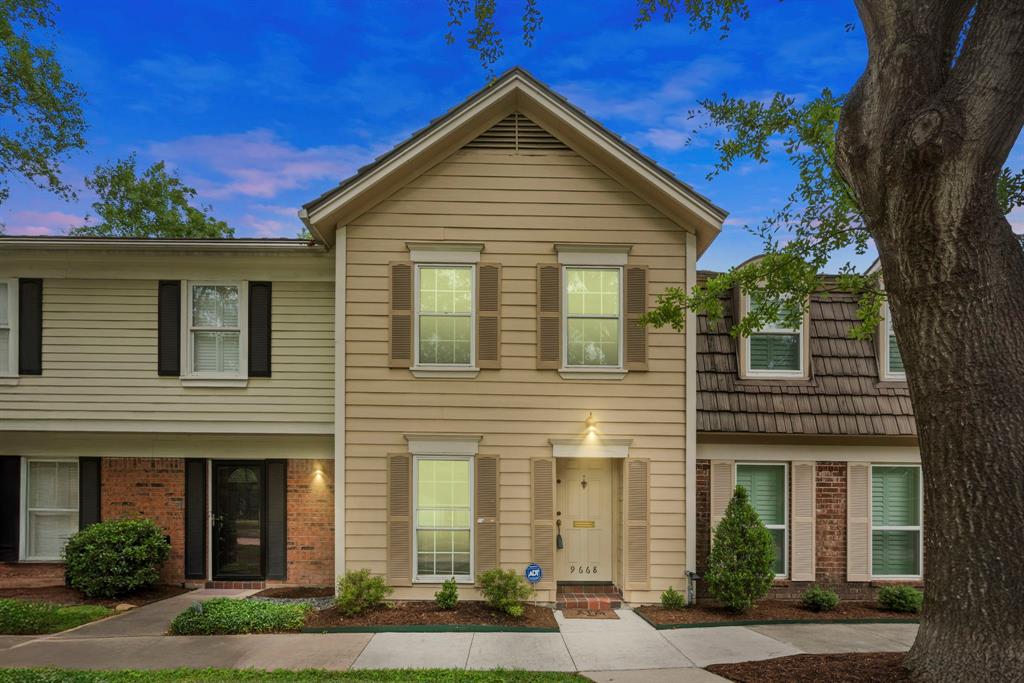
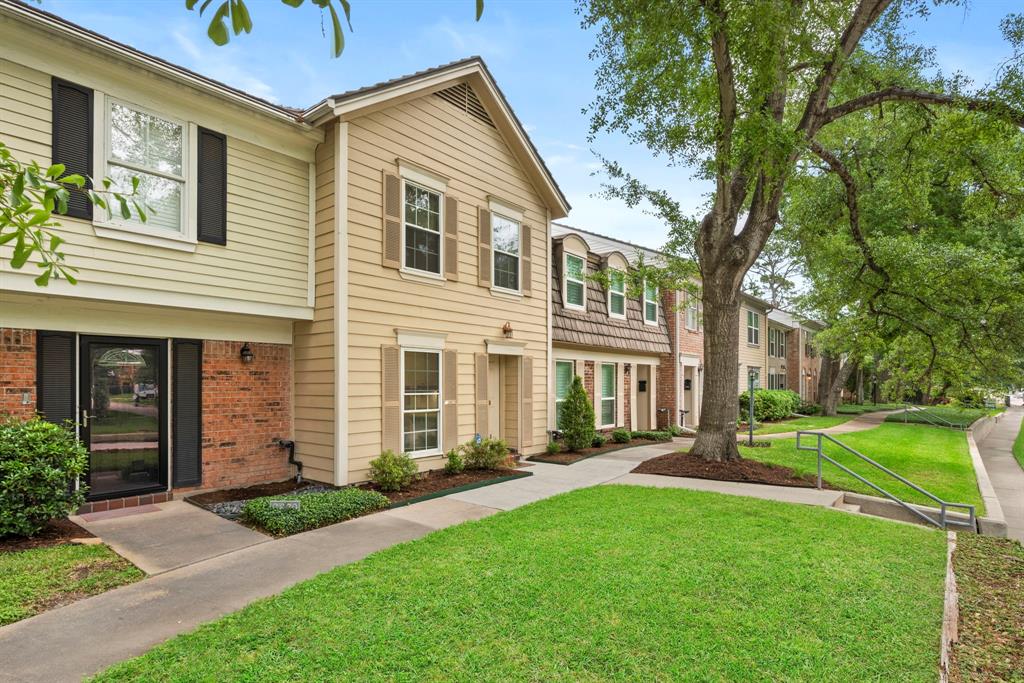
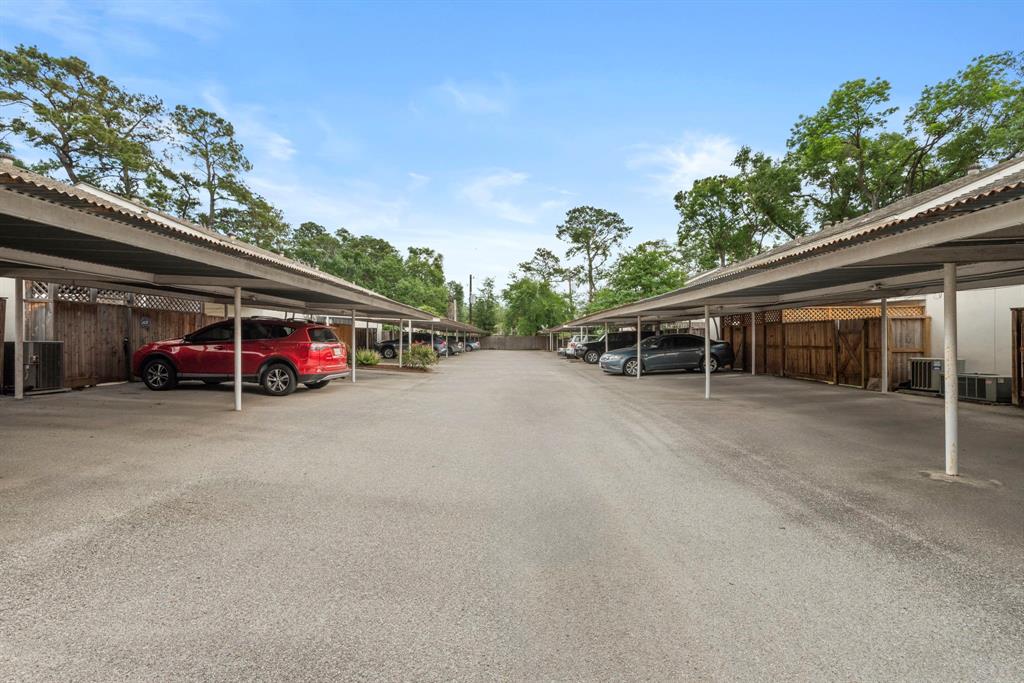
Welcome to this beautifully updated condo offering 2 bedrooms and 1.5 bathrooms in a well-maintained community. The first floor features a spacious living room filled with natural light, plus a flexible den/dining area perfect for entertaining or working from home. Upstairs, the generously sized primary bedroom includes great closet space and large windows for plenty of natural light. The second bedroom works well as a guest room or office. Primary bath with double sinks. Half bath on the first floor for added convenience. Enjoy a private outdoor patio with direct access to your assigned carport parking area. Fresh interior paint and brand-new carpet make this home truly move-in ready. Refrigerator, washer, and dryer are all included! Fantastic location near the I-10 Corridor, HEB, Costco, The Galleria, and downtown Houston--close to everything, yet tucked in a neighborhood.
Property Features
Location Information
County
Harris
Geo Market Area
Spring Branch
MLS Area
24
Subdivision
Spring Manor T/H
Latitude
29.793093
Directions
From 290 North: Get on Sam Houston Tollway. Take I-10 E. Exit Bunker Hill Road. Turn left on Bunker Hill Road. Turn right on Westview Drive. Turn Left on Springrock Lane. Turn right into the parking area. 9678 Westview #2 is the second unit on the right hand-side as you drive in.
Longitude
-95.529327
Interior Features
Total Rooms
6
Primary Bathroom Description
Half Bath, Primary Bath: Double Sinks, Primary Bath: Tub/Shower Combo, Vanity Area
Room Descriptions
Utility, 12x08 Kitchen, 13x11 Bedroom, 13x12 Primary Bedroom, 16x08 Dining Room, 16x14 Living Room
1/2 Baths
1
Bedroom Description
All Bedrooms Up, Primary Bed - 2nd Floor, Walk-In Closet
Has Fireplace
No
Exterior Features
Style
Traditional
Garage Spaces
0
Stories
2
Has a Pool
No
Is New Construction
No
Lot Size in Acres
0
Exterior
Clubhouse, Fenced, Front Green Space, Storage
Lot Size in Sq. Ft.
76,695
Siding
Other, Stucco
Is One Story
No
Has Garage
No
School
School District
Spring Branch
Middle School
SPRING BRANCH MIDDLE SCHOOL (SPRING BRANCH)
Elementary School
WOODVIEW ELEMENTARY SCHOOL
High School
SPRING WOODS HIGH SCHOOL
Additional Information
Finance Available
Cash Sale, Conventional, FHA, VA
Year Built
1967
Property Type
CND
Status
Active
Property SubType
Townhouse/Condo
Similar Listings

Mortgage Calculator
$1,072
per month
30 Year Fixed. 3.52% Interest Rate.
Principal + Interest
$828
Monthly Tax
$191
Monthly Insurance
$53
yrs
%
$
$
Based on a fully amortized fixed rate loan. Ask your agent for the tax rates in your area. Insurance estimate is based on an average cost, your final premium cost will be determined by the type of coverage you select. This program only provides an estimate.
Schools
Walk Score
Real Estate IDX Powered by iHomefinder