
1311 ANTOINE DRIVE #111, HOUSTON, TX 77055
Homes for sale in Houston.
Homes for sale in 77055.
1311 Antoine Drive #111
Houston, TX 77055
List Price$190,000


Listing #10535783
2
Bedrooms
2 full
Bathrooms
1,040
Square Feet
Condo
Type
About This Property
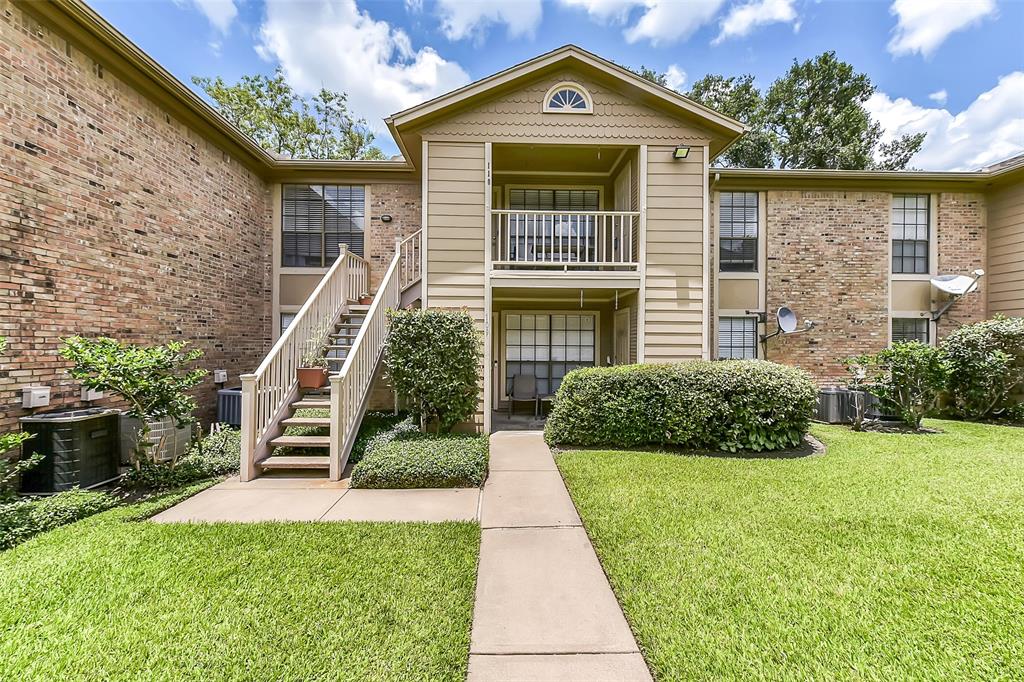
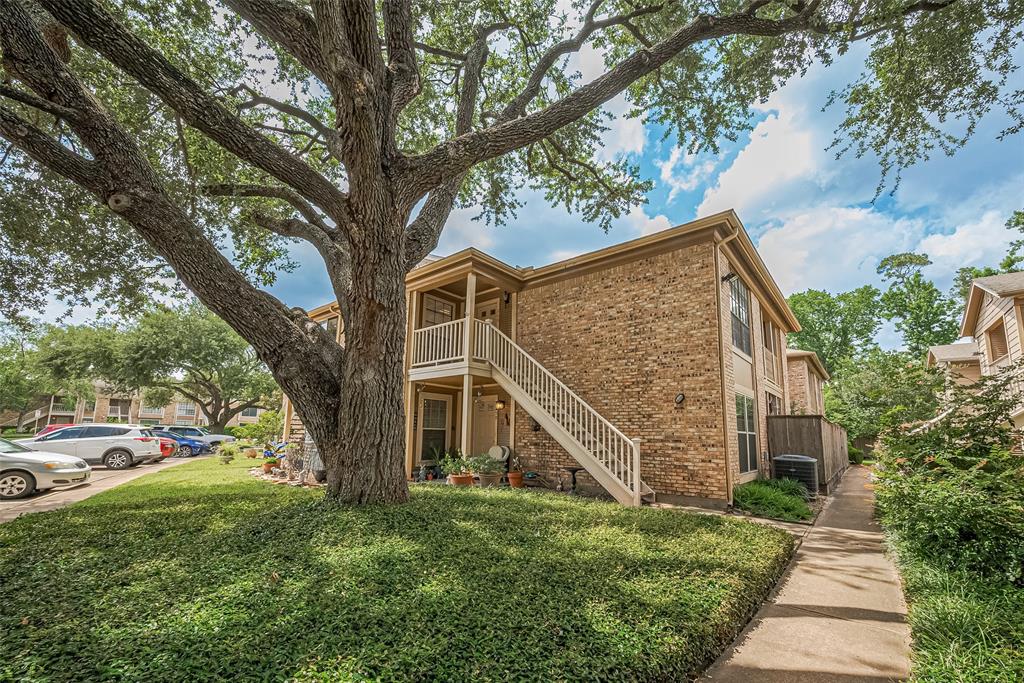
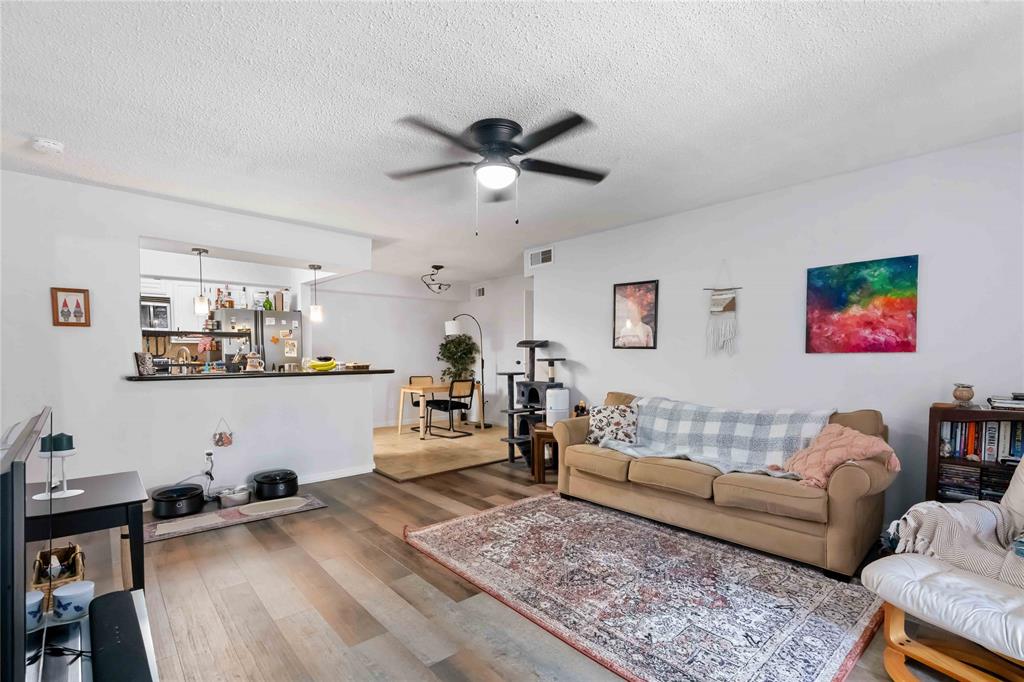
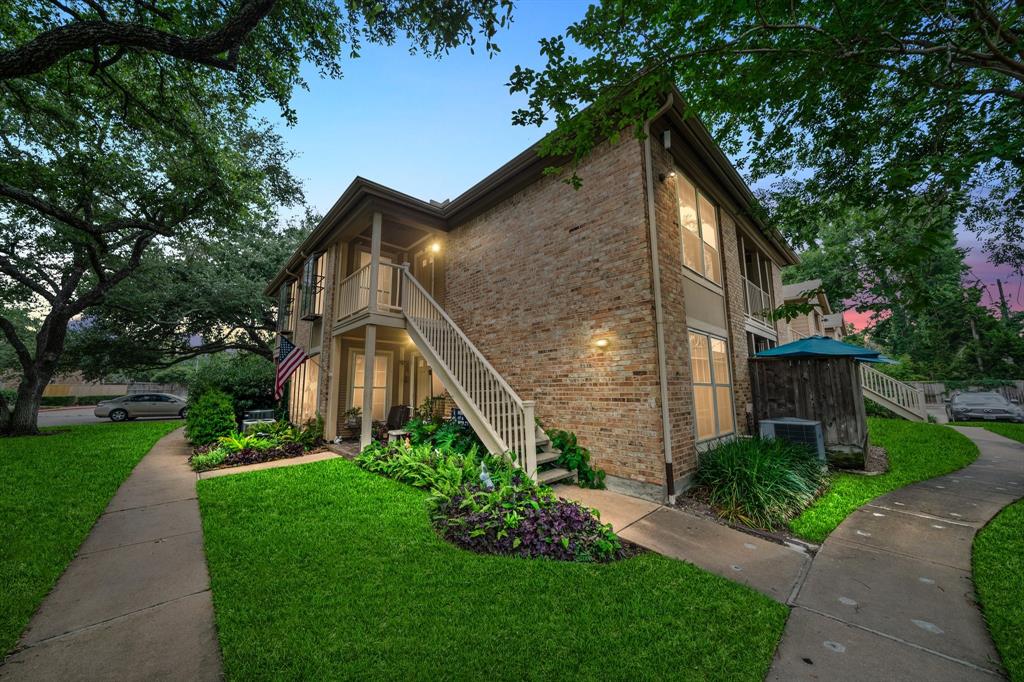
Perfect for roommates! This split floorplan offers privacy for both bedrooms as they are on opposite sides of the condo with shared areas in between. Unit is located on the lower level with private wood decked patio accessible through French doors from primary bedroom. The primary bedroom has walk-in closet and an ensuite bathroom which has a stackable washer and dryer combo. Secondary bedroom also has a walk-in closet and hall bathroom nearby. There are large windows to bring in natural light. Flooring is primarily vinyl plank. Countertops are granite in kitchen and primary bedroom. Stay cool with ceiling fans in living room and both bedrooms. Parking for condo unit is assigned with one spot covered and one uncovered. There is locked storage outside at the entry porch. Community has a pool and ample guest parking. Conveniently located with easy access to I-10 and Loop 610. Ready for a new adventure? Come see where it could begin.
Property Features
Location Information
County
Harris
Subdivision
Woodvine Park
MLS Area
Spring Branch
Directions
From I-10, exit 761B toward Antoine. Turn right onto Antoine. Turn left on Woodvine Dr into the community. There are numbers outside of each building. The unit is in Building 1.
Latitude
29.792708
Master Planned Community
Woodvine Park
Longitude
-95.478491
Interior Features
Total Rooms
5
Has Fireplace
No
Room Descriptions
13x12 Bedroom, 15x14 Living Room, 16x12 Primary Bedroom, 8x7 Kitchen, 9x8 Dining Room
Fireplace Description
Deck, Patio
Interior
Granite Counters, Kitchen/Family Room Combo, Tub Shower, Window Treatments, Ceiling Fan(s)
Exterior Features
Style
Traditional
Parking Description
Assigned, None
Stories
1
Has a Pool
No
Is New Construction
No
Lot Size in Acres
0
Construction
Wood Siding
Lot Size in Sq. Ft.
72,640
Exterior
Deck, Patio
Is One Story
Yes
School
School District
Spring Branch
Middle School
SPRING BRANCH MIDDLE SCHOOL (SPRING BRANCH)
Elementary School
HOUSMAN ELEMENTARY SCHOOL
High School
MEMORIAL HIGH SCHOOL (SPRING BRANCH)
Additional Information
Finance Available
Cash, Conventional
Year Built
1983
Property Type
CND
Status
Active
Property SubType
Condominium
Similar Listings
Mortgage Calculator
$886
per month
30 Year Fixed. 3.52% Interest Rate.
Principal + Interest
$684
Monthly Tax
$158
Monthly Insurance
$44
yrs
%
$
$
Based on a fully amortized fixed rate loan. Ask your agent for the tax rates in your area. Insurance estimate is based on an average cost, your final premium cost will be determined by the type of coverage you select. This program only provides an estimate.
Schools
Walk Score
Real Estate IDX Powered by iHomefinder