
9622 PINE LAKE DRIVE, HOUSTON, TX 77055
Homes for sale in Houston.
Homes for sale in 77055.
9622 Pine Lake Drive
Houston, TX 77055
List Price$1,324,900
Listing #58272095
About This Property
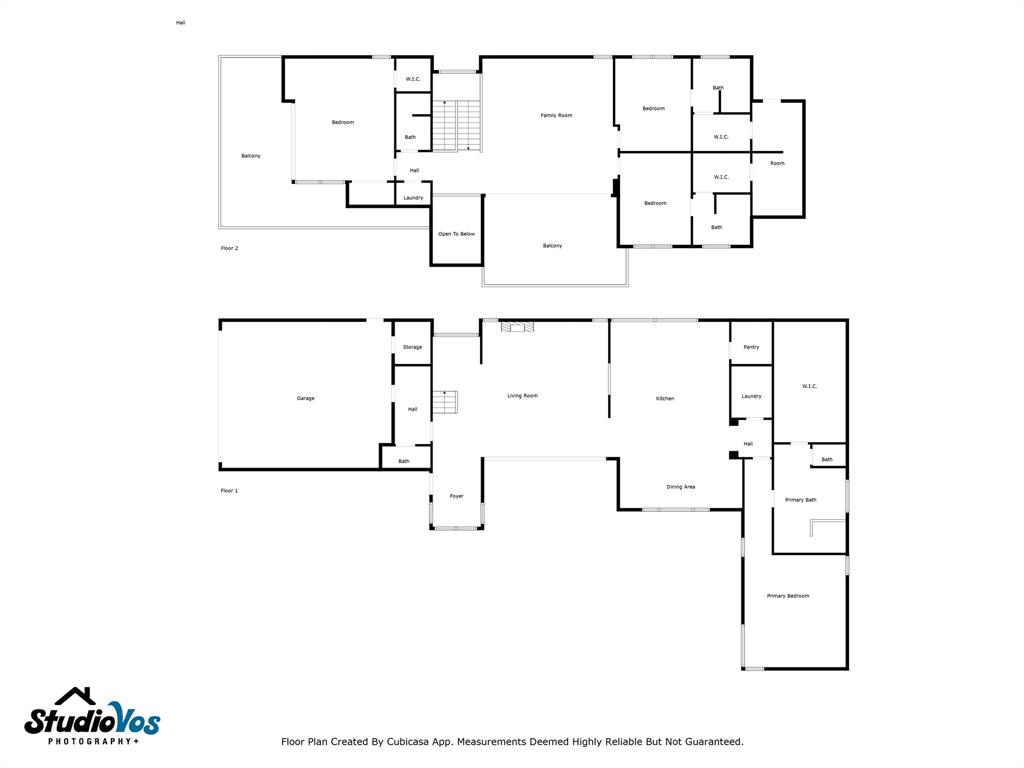
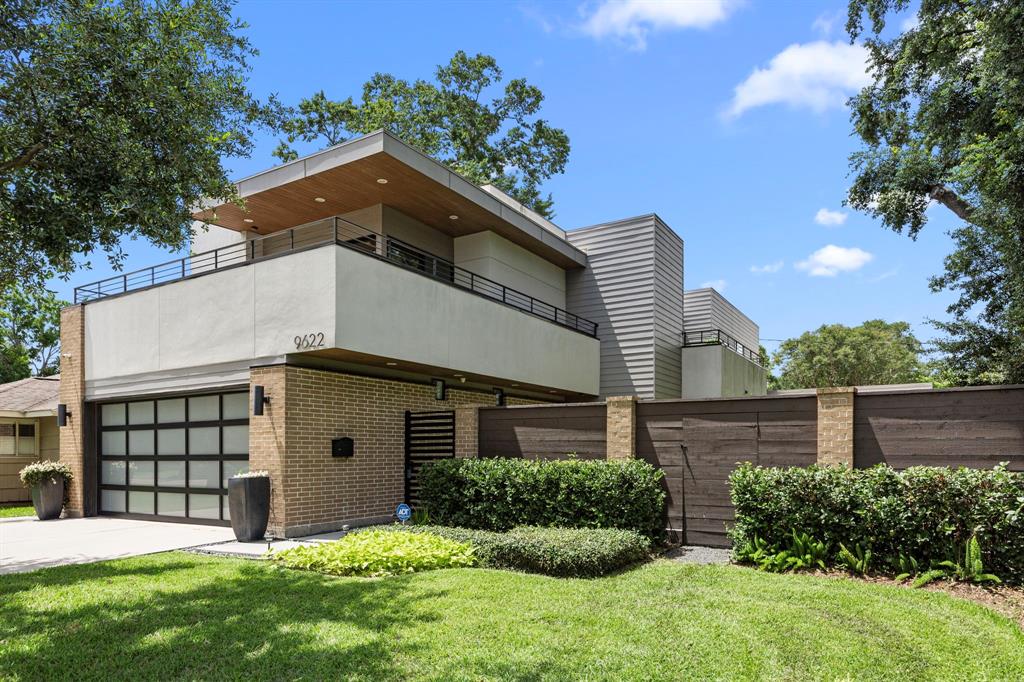
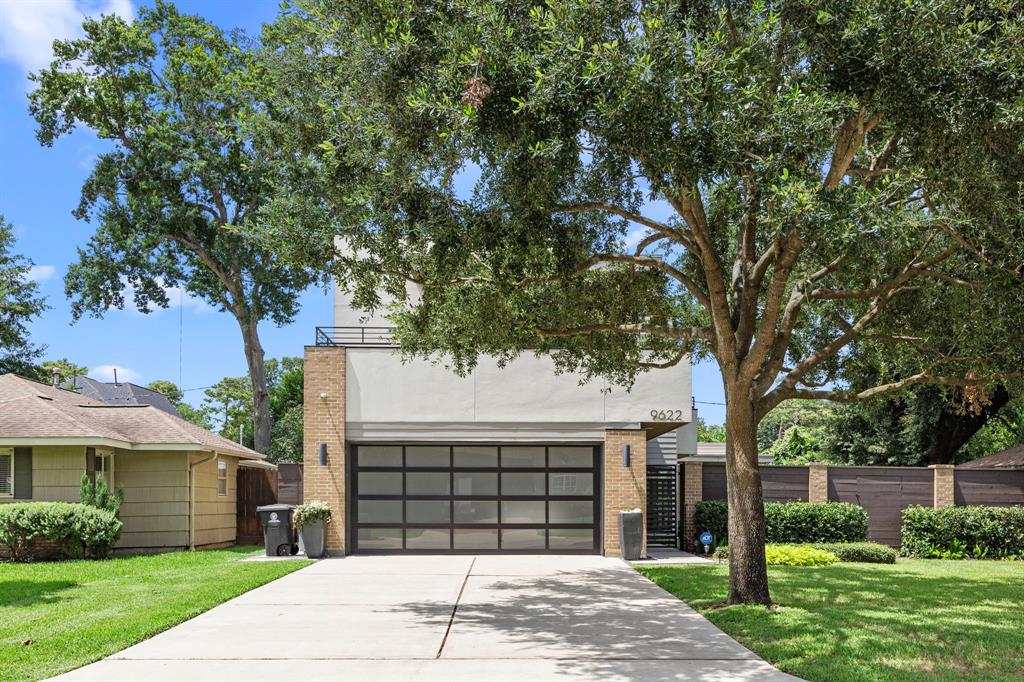
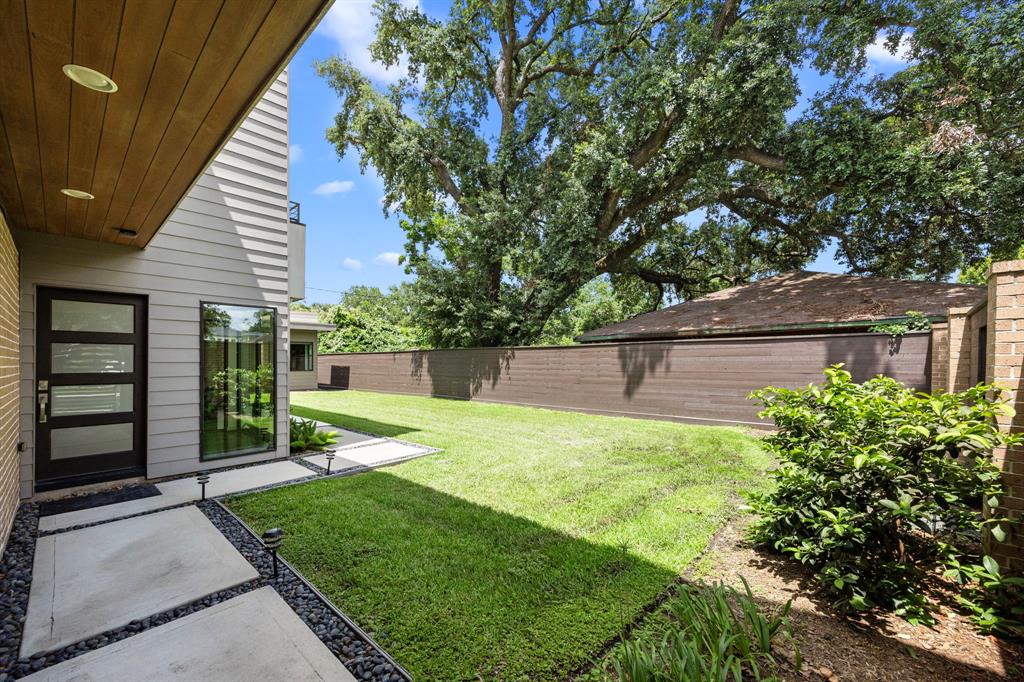
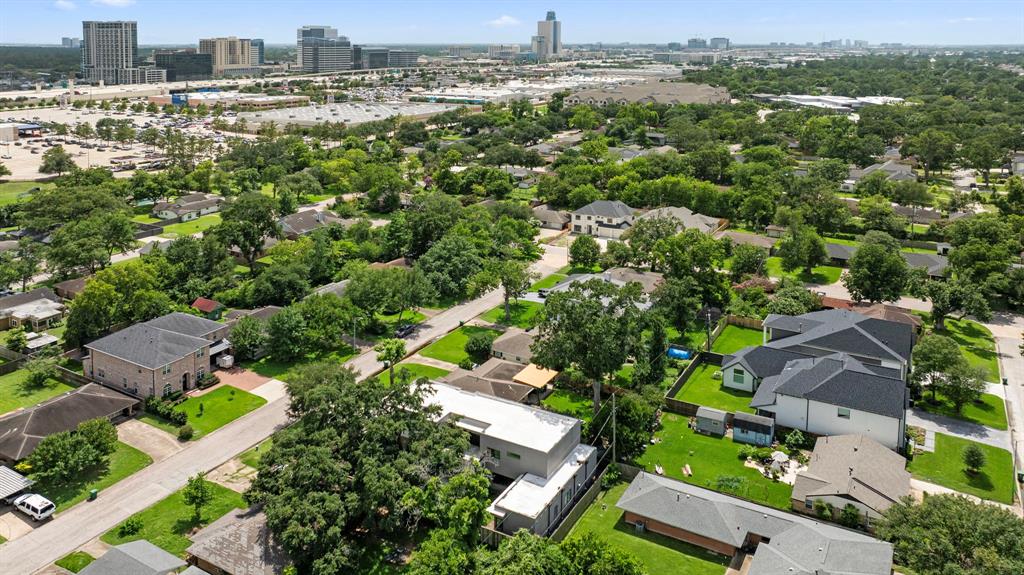
Stunning contemporary w/ incredible floor plan: 4 bdrms, 4.5 baths, 2 utility rms, large covered patios on both flrs. Spacious island kitchen features marble counters w/ leather finish & wonderful appliance package: 54" Thermador fridge, 48" 6 burner Thermador range w/ griddle, wine cooler, separate beverage cooler. This spectacular home includes speaker pre-wire, full sprinkler system, TPO membrane roof, large RAM casement windows, custom site built cabinetry, oak hardwood floors throughout and more! Boasting huge sliding glass doors that open to deep porches & patios, a summer kitchen, a dramatic open stairwell, luxurious finishes, ample storage space, automated blinds in living & primary bd, security rm/monitoring station of outdoor cameras, light-filled garage w/ large storage rm, overhead shelving & epoxy flooring, & large shaded yard w/ room for a pool. You will enjoy a quiet neighborhood, close to fine dining, shopping and major roads.
Property Features
Location Information
County
Harris
Longitude
-95.527061
LegalSubdivision
LONG POINT WOODS
Geo Market Area
Spring Branch
MLS Area
24
Subdivision
Long Point Woods
Latitude
29.790562
Directions
From I-10, exit Bunker Hill. North on Bunker Hill to right on Long Branch. Left on Confederate to Pine Lake. House on left.
Interior Features
Primary Bedroom on Main
Yes
Primary Bathroom Description
Primary Bath: Double Sinks, Primary Bath: Separate Shower, Primary Bath: Soaking Tub, Vanity Area
Total Rooms
11
1/2 Baths
1
Room Descriptions
12x5 Utility, 14x11 Bedroom, 14x12 Bedroom, 17x10 Primary Bath, 17x15 Primary Bedroom, 17x8 Utility, 18x15 Bedroom, 18x9 Dining Room, 19x16 Kitchen, 21x20 Family, 21x20 Game Room
Has Fireplace
No
Bedroom Description
Primary Bed - 1st Floor, Walk-In Closet
Exterior Features
Style
Contemporary/Modern
Garage Spaces
2
Stories
2
Has a Pool
No
Is New Construction
No
Acre Range
0 Up To 1/4 Acre
Exterior
Back Yard, Back Yard Fenced, Covered Patio/Deck, Outdoor Kitchen, Patio/Deck, Side Yard, Sprinkler System
Lot Description
Subdivision Lot
Siding
Brick, Cement Board, Stucco
Lot Size in Acres
0.194
Parking Description
Attached Garage, Oversized Garage
Lot Size in Sq. Ft.
8,450
Has Garage
Yes
Is One Story
No
School
School District
Spring Branch
Middle School
SPRING BRANCH MIDDLE SCHOOL (SPRING BRANCH)
Elementary School
WOODVIEW ELEMENTARY SCHOOL
High School
SPRING WOODS HIGH SCHOOL
Additional Information
Finance Available
Cash Sale, Conventional, FHA, VA
Year Built
2015
Property Type
SFR
Status
Active
Property SubType
Single-Family
Similar Listings


Mortgage Calculator
$6,187
per month
30 Year Fixed. 3.52% Interest Rate.
Principal + Interest
$4,774
Monthly Tax
$1,104
Monthly Insurance
$309
yrs
%
$
$
Based on a fully amortized fixed rate loan. Ask your agent for the tax rates in your area. Insurance estimate is based on an average cost, your final premium cost will be determined by the type of coverage you select. This program only provides an estimate.
Schools
Walk Score
Real Estate IDX Powered by iHomefinder