
9619 ASTER CIR, GARDEN RIDGE, TX 78266
Homes for sale in Garden Ridge.
Homes for sale in 78266.
List Price$780,000
9619 ASTER CIR
Garden Ridge, TX 78266
Listing #1992434
About This Property
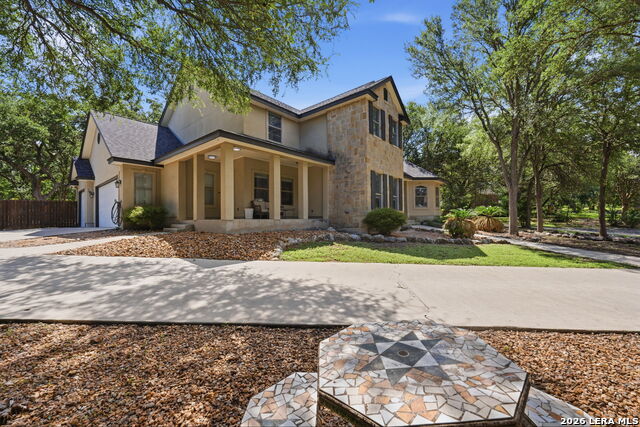
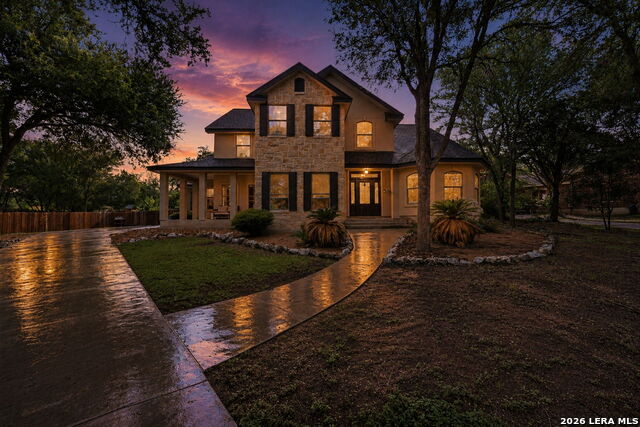
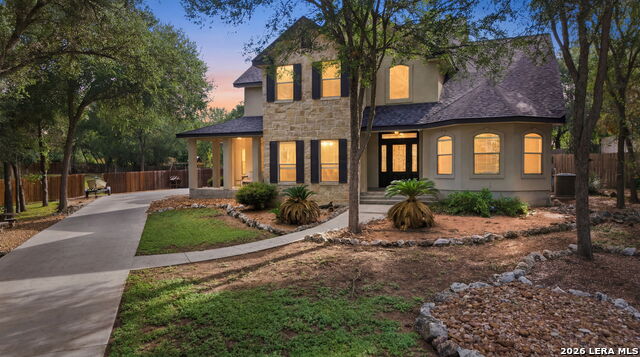
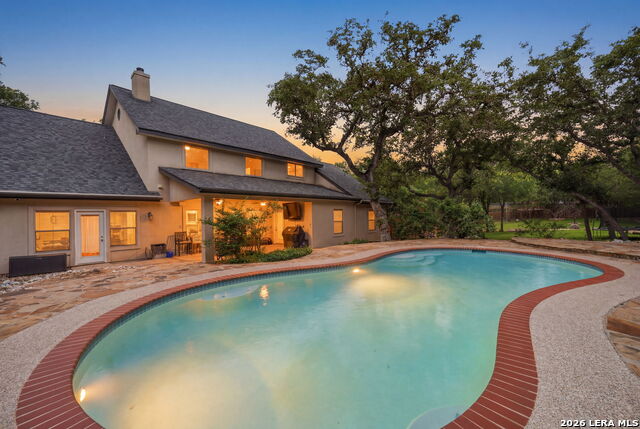
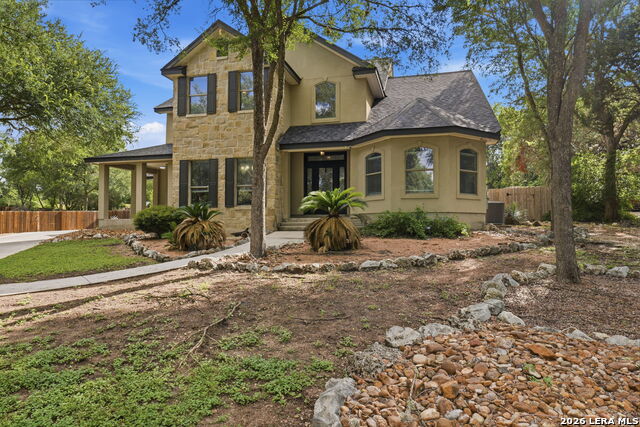
Situated on over an acre of mature, tree-lined property in the established community of Garden Ridge, this home has ALL the things you are looking for! On a Cul-de-sac, oversized 1.23 acre lot, a sparkling pool with a dedicated half bath in the three-car garage, a Flex Room which functions as Bedroom 5 / Gameroom, No HOA in beautiful well-established Garden Ridge Estates and zoned to highly acclaimed Garden Ridge schools. Small-town charm with city amenities just minutes away. The home has all the features you want, Formal Study and Formal Dining Room up front, Large Kitchen with Island and Breakfast nook with it's own side patio where the deer love to pop in for a visit. Oversized laundry room with folding counter and cabinets. Master Bedroom offers huge closet, double vanities, large garden tub, and a door out to the back patio and pool. Upstairs you have a private tucked away Bedroom 5/Flex Room, two more secondary bedrooms share a jack n jill bath, and one more bedroom with it's own en suite bath and walk-in attic storage. Two garage spaces - a two car garage and a separate 1 car garage offer 3 garage spaces total with epoxy flooring. There is a separate half bath in the garage for your pool guests. The best part of this property is the backyard. The pool is surrounded by mature trees, and so much space for all your outdoor toys. Roof replaced in 2025, recent water softener, recent HVAC replacement. Comes with a batting cage! You must see this one!
Listing Courtesy of Kelly Glass, Real Broker, LLC (832) 338-8777
Property Features
Location Information
County
Comal
MLS Area
2612
Neighborhood Amenities
Pool, Clubhouse
Subdivision
GARDEN RIDGE ESTATES
Interior Features
Room Dimensions
Dining: 15x14, Kitchen: 17x15, Family: 20x20, MasterBR: 18x16, BR2: 12x11, BR3: 11x12, BR4: 11x11
Has Family Room
Yes
Interior
One Living Area, Separate Dining Room, Eat-In Kitchen, Island Kitchen, Game Room, Utility Room Inside, High Ceilings, High Speed Internet, Laundry Main Level, Laundry Room, Walk in Closets, Attic - Floored, Attic - Pull Down Stairs
Fireplace Description
One, Living Room, Wood Burning
Master Bedroom Description
DownStairs, Outside Access, Walk-In Closet, Ceiling Fan, Full Bath
Heating
Central, 2 Units
Master Bathroom Description
Tub/Shower Separate, Double Vanity, Garden Tub
Heating Fuel
Electric
1/2 Baths
2
Cooling
Two Central
Has Dining Room
Yes
Floors
Carpeting, Ceramic Tile, Wood
Exterior Features
Style
Two Story, Traditional
Electric Supplier
CPS
Construction
Pre-Owned
Parking Description
Three Car Garage, Attached
Exterior
Patio Slab, Covered Patio, Partial Fence, Double Pane Windows, Has Gutters, Mature Trees, Other - See Remarks
Has Garage
Yes
Manufacturer
NA
Garage Spaces
3
Foundation
Slab
Has a Pool
Yes
Roof
Composition
Pool/Spa Description
In Ground Pool
Water / Sewer
Septic, City
Lot Size
1.231
Sewer Supplier
Craig Septic
Lot Description
Cul-de-Sac/Dead End, 1 - 2 Acres, Mature Trees (ext feat)
Water Supplier
CityGardenRd
School
School District
Comal
Jr. High School
Danville Middle School
Elementary School
Garden Ridge
High School
Davenport
Additional Information
Proposed Terms
Conventional, FHA, VA, TX Vet, Cash
Status
New
Property Type
SFR
Is Short Sale
No
Property SubType
Single Family Detached
Has a Game Room
Yes
Year Built
2006
Similar Listings


Mortgage Calculator
$3,642
per month
30 Year Fixed. 3.52% Interest Rate.
Principal + Interest
$2,810
Monthly Tax
$650
Monthly Insurance
$182
yrs
%
$
$
Based on a fully amortized fixed rate loan. Ask your agent for the tax rates in your area. Insurance estimate is based on an average cost, your final premium cost will be determined by the type of coverage you select. This program only provides an estimate.
Schools
Walk Score

© 2026 LERA MLS. All rights reserved.
© 2026 LERA MLS. All rights reserved.
The data relating to real estate on this website comes in part from the Internet Data Exchange (IDX) Program of the LERA MLS. IDX information is provided exclusively for consumers' personal non-commercial use and may not be used for any purpose other than to identify prospective properties consumers may be interested in purchasing. All Information Is Deemed Reliable But Is Not Guaranteed Accurate.
LERA MLS data last updated at June 23, 2026, 11:40 AM CT
Real Estate IDX Powered by iHomefinder