
9609 WOODLAND HILLS, SAN ANTONIO, TX 78250
Homes for sale in San Antonio.
Homes for sale in 78250.
9609 Woodland Hills
San Antonio, TX 78250
List Price$287,000



Listing #1917051
3
Bedrooms
2 full
Bathrooms
1,801
Square Feet
House
Type
About This Property
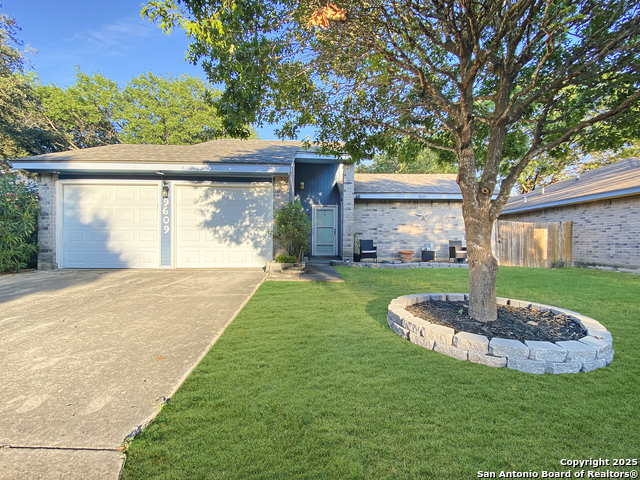
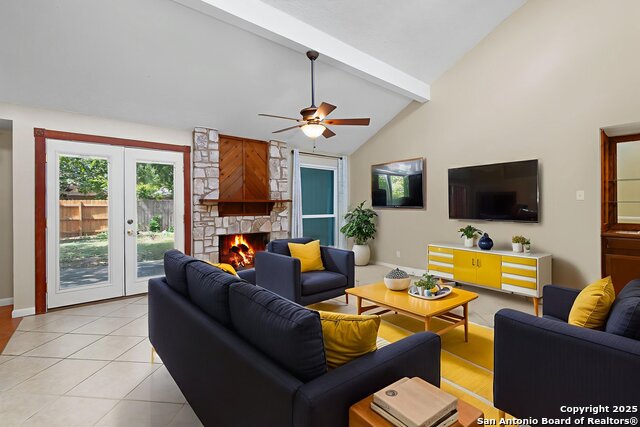
Welcome Home! This beautifully maintained property blends comfort, functionality, and modern convenience in every corner. Step inside to find thoughtful upgrades and smart-home features designed to make everyday living both enjoyable and efficient. The kitchen shines with granite countertops (installed Feb 2020), a Frigidaire dishwasher (Jan 2024), touchless Moen faucet (Dec 2023), Frigidaire microwave (July 2021), and matching Frigidaire stove and refrigerator/freezer (Oct 2018)-all offering style and practicality. Throughout the home, you'll enjoy upgraded Bluetooth light switches compatible with Alexa, Google Nest, SmartLife, and Apple Home, as well as direct-charge USB wall outlets for effortless connectivity. The bathrooms feature Bluetooth shower speakers and new light bars (Sept 2025) for a spa-like touch. Fresh new carpet (Oct 2025) enhances the inviting feel inside, while three ceiling fans with adjustable light moods (Sept 2025) keep each room comfortable year-round. Step outdoors to relax by the water feature (installed 2020, pond liner replaced Sept 2025) or enjoy gatherings on the patio extension with mesh covering (built July 2021). Two elegant French doors open to a separate patio area, extending your living space. The fence to the backyard (2018) adds privacy, and the upgraded PVC water shutoff valve and annealed glass windows provide peace of mind. This home has been lovingly cared for, with every update made to enhance both comfort and efficiency-it's move in ready and waiting for the perfect buyer.
Listing Courtesy of Courtney Rosen, MHN Properties (210) 551-6798
Property Features
Location Information
County
Bexar
MLS Area
0300
Map Code
578F3
Subdivision
THE GREAT NORTHWEST
Neighborhood Amenities
Pool, Clubhouse, Park/Playground, Jogging Trails, Spor
Interior Features
Room Dimensions
Dining: 14x13, Living: 20x18, Kitchen: 19x17, MasterBR: 16x15, BR2: 11x11, BR3: 11x10
Fireplace Description
Living Room
Interior
One Living Area, Liv/Din Combo, Separate Dining Room, Two Eating Areas, Breakfast Bar, Florida Room, Utility Room Inside, Secondary Bedroom Down, 1st Floor Lvl/No Steps, High Ceilings, Open Floor Plan, Cable TV Available, High Speed Internet, All Bedrooms Downstairs, La
Heating
Central
Master Bedroom Description
DownStairs, Outside Access, Walk-In Closet, Ceiling Fan, Full Bath
Heating Fuel
Natural Gas
Master Bathroom Description
Tub/Shower Combo, Double Vanity
Cooling
One Central
Has Dining Room
Yes
Floors
Carpeting, Ceramic Tile
Has Family Room
Yes
Exterior Features
Style
One Story
Electric Supplier
CPS
Construction
Pre-Owned
Parking Description
Two Car Garage, Attached
Exterior
Patio Slab, Covered Patio, Privacy Fence, Storage Building/Shed
Has Garage
Yes
Manufacturer
Unknown
Garage Spaces
2
Foundation
Slab
Pool/Spa Description
None
Roof
Composition
Lot Size
0.14
Water / Sewer
Water System
Lot Description
Level
Water Supplier
SAWS
Is One Story
Yes
School
School District
Northside
Jr. High School
Zachry H. B.
Elementary School
Fernandez
High School
Warren
Additional Information
Proposed Terms
Conventional, FHA, VA, TX Vet, Cash
Status
New
Property Type
SFR
Is Short Sale
No
Property SubType
Single Family Detached
HOA Fee
$300
Year Built
1985
HOA Frequency
Annually
Similar Listings



Mortgage Calculator
$1,339
per month
30 Year Fixed. 3.52% Interest Rate.
Principal + Interest
$1,034
Monthly Tax
$239
Monthly Insurance
$66
yrs
%
$
$
Based on a fully amortized fixed rate loan. Ask your agent for the tax rates in your area. Insurance estimate is based on an average cost, your final premium cost will be determined by the type of coverage you select. This program only provides an estimate.
Schools
Walk Score
Real Estate IDX Powered by iHomefinder