
960 BROWN THRASHER, SAN ANTONIO, TX 78253
Homes for sale in San Antonio.
Homes for sale in 78253.
List Price$305,000
960 Brown Thrasher
San Antonio, TX 78253



Listing #1939280
About This Property
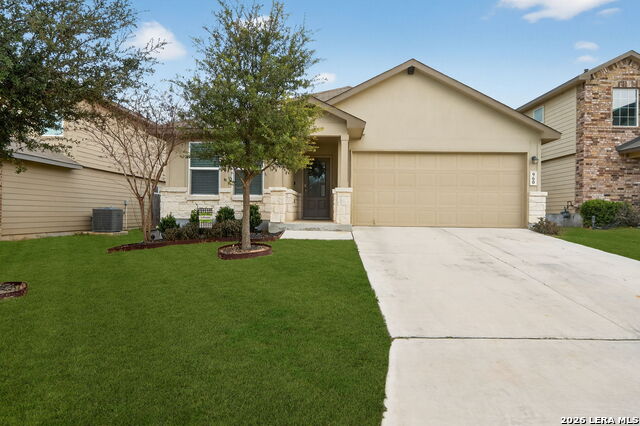
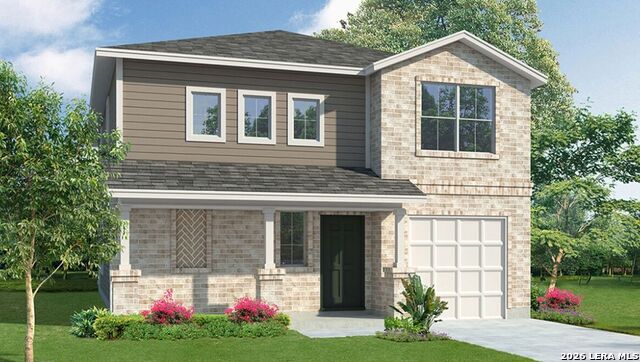
**OFFERING $5K towards Closing Costs & Preferred Lender 2-1 Buydown**You'll quickly fall in Love with the open & airy space this winning floor plan (Knight) offers. With 9' ceilings, the living/kitchen combo invites comfort and functionality while providing a welcoming atmosphere. Offering a stylish eat-in kitchen and oversized curved quartz island makes this house a home you'll want to entertain friends & flaunt. The natural lighting can be minimized with the faux wood blinds throughout the home but you may prefer to have it bounce off the crisp white cabinets and subway tile backsplash in the kitchen. Get spoiled by the ensuite bedroom providing privacy & relaxing quiet baths. It is separated from the other three bedrooms that flow right off the living space. While the covered porch provides outdoor enjoyment, the property lot is uniquely shaped providing desirable privacy from neighbors and ample space for a pool, playground, garden or all three! Come take a tour and be awed then take the steps family and friends can celebrate. Remainder Builder warranty transfers to New Owner. **24Hr required - !!Details regarding Limited Time BUYER incentives avaiable!! Green grass enhancements due to season
Listing Courtesy of Lupita Perez, Jadestone Real Estate (210) 391-8363
Property Features
Location Information
County
Bexar
MLS Area
0104
Neighborhood Amenities
Pool, Tennis, Clubhouse, Park/Playground, Jogging Trai
Subdivision
REDBIRD RANCH
Interior Features
Room Dimensions
Dining: 13x9, Kitchen: 16x13, Family: 18x15, MasterBR: 17x13, BR2: 11x10, BR3: 11x11, BR4: 13x11
Fireplace Description
Not Applicable
Interior
One Living Area, Liv/Din Combo, Eat-In Kitchen, Island Kitchen, Breakfast Bar, High Ceilings, Open Floor Plan, Cable TV Available, High Speed Internet, Laundry Room, Walk in Closets, Attic - Partially Floored, Attic - Pull Down Stairs
Heating
Central
Master Bedroom Description
Walk-In Closet, Ceiling Fan, Full Bath
Heating Fuel
Electric
Master Bathroom Description
Tub/Shower Separate
Cooling
One Central
Has Dining Room
Yes
Floors
Carpeting, Ceramic Tile, Vinyl
Has Family Room
Yes
Exterior Features
Style
One Story
Electric Supplier
CPS
Construction
Pre-Owned
Parking Description
Two Car Garage
Exterior
Patio Slab, Covered Patio, Privacy Fence, Sprinkler System, Double Pane Windows
Has Garage
Yes
Manufacturer
DR Horton
Garage Spaces
2
Foundation
Slab
Pool/Spa Description
None
Roof
Composition
Lot Size
0.166
Water / Sewer
Water System, City
Lot Description
Irregular, Level
Sewer Supplier
SAWS
Is One Story
Yes
Water Supplier
SAWS
School
School District
Northside
Jr. High School
Bernal
Elementary School
HERBERT G. BOLDT ELE
High School
Harlan HS
Additional Information
Proposed Terms
Conventional, FHA, VA, Cash, USDA
Status
Price Change
Property Type
SFR
Is Short Sale
No
Property SubType
Single Family Detached
HOA Fee
$182
Year Built
2021
HOA Frequency
Quarterly
Similar Listings

Mortgage Calculator
$1,424
per month
30 Year Fixed. 3.52% Interest Rate.
Principal + Interest
$1,099
Monthly Tax
$254
Monthly Insurance
$71
yrs
%
$
$
Based on a fully amortized fixed rate loan. Ask your agent for the tax rates in your area. Insurance estimate is based on an average cost, your final premium cost will be determined by the type of coverage you select. This program only provides an estimate.
Schools
Walk Score

© 2026 LERA MLS. All rights reserved.
© 2026 LERA MLS. All rights reserved.
The data relating to real estate on this website comes in part from the Internet Data Exchange (IDX) Program of the LERA MLS. IDX information is provided exclusively for consumers' personal non-commercial use and may not be used for any purpose other than to identify prospective properties consumers may be interested in purchasing. All Information Is Deemed Reliable But Is Not Guaranteed Accurate.
LERA MLS data last updated at May 28, 2026, 11:41 AM CT
Real Estate IDX Powered by iHomefinder