
9577 GARRISON WAY, SAN ANTONIO, TX 78254
Homes for sale in San Antonio.
Homes for sale in 78254.
List Price$390,000
9577 Garrison Way
San Antonio, TX 78254
Listing #1943876
5
Bedrooms
3 full, 1 partial
Bathrooms
2,638
Square Feet
House
Type
About This Property
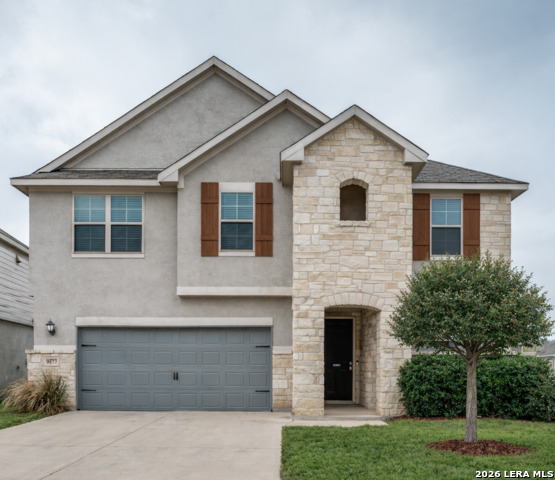
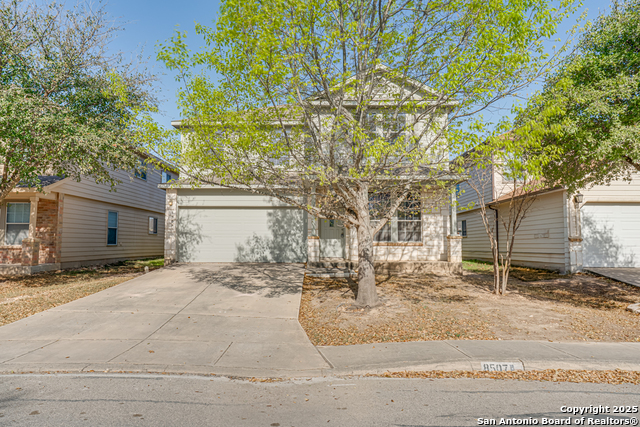
***Open House*** Saturday 16 May (11 am -2 pm ) Sunday 17 May (1 pm -4 pm ) Beautifully maintained 5-bedroom, 3.5-bath with not only 1 but 2 flex spaces! This home is located in San Antonio's Far Northwest Side near Alamo Ranch. Built in 2019, this move-in-ready two-story home offers 2,638 square feet, soaring ceilings, abundant natural light, and an open-concept layout for everyday living and entertaining. Kitchen features include granite countertops, gas cooking, stainless steel appliances, and a large island open to the dining and living areas. Two flexible living spaces, one upstairs and one downstairs, can serve as a home office, game room, media room, workout area, loft, dining space, or second living area. Enjoy a covered patio with remote-controlled shades, a built-in gas connection for grilling, and a large backyard. Additional features include luxury vinyl flooring, whole-house water softener, and reverse osmosis system. Home is currently protected by an Armadillo home warranty during the listing period. Located just two blocks from Sotomayor High School and near the community pool, dog park, playground, and amenity center. Less than 1 mile from Government Canyon State Natural Area with over 40 miles of trails, and within walking distance to the new Northside ISD Sports Complex. Convenient access to Loop 1604, Highway 211, Lackland AFB
Seller's Representative
1st Choice West
Similar Listings

Schools
Walk Score

© 2026 LERA MLS. All rights reserved.
© 2026 LERA MLS. All rights reserved.
The data relating to real estate on this website comes in part from the Internet Data Exchange (IDX) Program of the LERA MLS. IDX information is provided exclusively for consumers' personal non-commercial use and may not be used for any purpose other than to identify prospective properties consumers may be interested in purchasing. All Information Is Deemed Reliable But Is Not Guaranteed Accurate.
LERA MLS data last updated at July 27, 2026, 8:17 PM CT
Real Estate IDX Powered by iHomefinder