
9302 CORD GRASS, SAN ANTONIO, TX 78254
Homes for sale in San Antonio.
Homes for sale in 78254.
9302 Cord Grass
San Antonio, TX 78254
List Price$386,900



Listing #1883087
5
Bedrooms
3 full, 1 partial
Bathrooms
2,680
Square Feet
House
Type
About This Property
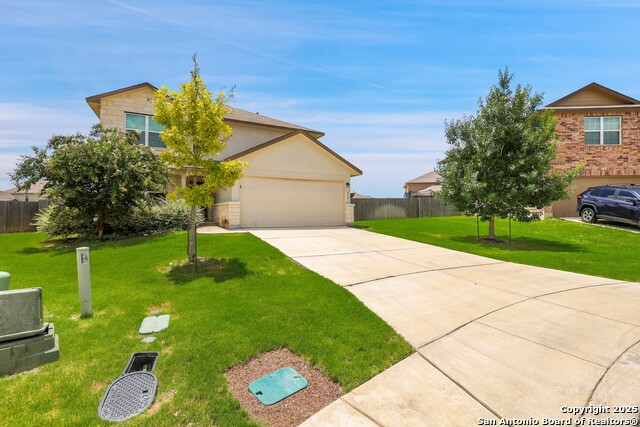
THIS MOVE IN READY HOME, FEATURING AN OPEN FLOOR PLAN, SITUATED ON A CULDESAC, IN A GREAT NEIGHBORHOOD, IS GORGEOUS WITH MANY AMENITIES, AND A SPACIOUS YARD TO PLAY AND ENTERTAIN* Almost 2700 SF, boasting 5 bedrooms, 3 & 1/2 baths, 2 car garage* The Roomy Primary Bedroom is DOWNSTAIRS & the Primary Bath features a separate garden tub & shower, double vanities, and a spacious walk in closet*The Island Kitchen is bright, shiny, & cheery & highly upgraded and has granite countertops, stainless steel appliances, tiled backsplash, an eat in bar, & fine cabinetry* There is a formal dining room for those special dinner occasions* The flooring is Upgraded Laminate in the Entry, Formal Dining, Kitchen, & Living areas*There are 4 secondary bedrooms upstairs with 2 full baths* The plush carpeting feels good underneath your feet*The giant Game room is super spacious and serves as a second living area* The privacy fenced backyard is almost 1/3 of an acre with lush grass, a covered patio, & a Pergola* The HOA amenities center is fabulous and features a community pool, tennis courts, clubhouse, park/playground, jogging trails, & a sports court* This home offers tremendous bang for the buck**
Virtual Tour
Listing Courtesy of J.J. Rodriguez, J.J. Rodriguez Real Estate (210) 601-7074
Property Features
Location Information
County
Bexar
MLS Area
0105
Neighborhood Amenities
Pool, Tennis, Clubhouse, Park/Playground
Subdivision
VALLEY RANCH
Interior Features
Room Dimensions
Dining: 11x10, Living: 16x15, Kitchen: 15x11, MasterBR: 18x13, BR2: 14x11, BR3: 12x10, BR4: 14x13
Has Family Room
Yes
Interior
Two Living Area, Separate Dining Room, Eat-In Kitchen, Two Eating Areas, Island Kitchen, Breakfast Bar, Game Room, Utility Room Inside, High Ceilings, Open Floor Plan, Pull Down Storage, Cable TV Available, High Speed Internet, Laundry Main Level, Laundry Room, Walk in C
Fireplace Description
Not Applicable
Master Bedroom Description
Split, DownStairs, Walk-In Closet, Ceiling Fan, Full Bath
Heating
Central
Master Bathroom Description
Tub/Shower Separate, Double Vanity, Garden Tub
Heating Fuel
Natural Gas
1/2 Baths
1
Cooling
One Central
Has Dining Room
Yes
Floors
Carpeting, Laminate
Exterior Features
Style
Two Story
Water Supplier
Saws
Construction
Pre-Owned
Electric Supplier
CPS Energy
Exterior
Covered Patio, Privacy Fence, Double Pane Windows, Gazebo
Parking Description
Two Car Garage
Manufacturer
D.R. Horton
Has Garage
Yes
Foundation
Slab
Garage Spaces
2
Roof
Composition
Pool/Spa Description
None
Water / Sewer
Water System, Sewer System
Lot Size
0.304
Sewer Supplier
Saws
Lot Description
Cul-de-Sac/Dead End, 1/4 - 1/2 Acre
School
School District
Northside
Jr. High School
FOLKS
Elementary School
Kallison
High School
Harlan HS
Additional Information
Proposed Terms
Conventional, FHA, VA, Cash
Is Short Sale
No
Property Type
SFR
HOA Fee
$200
Property SubType
Single Family Detached
HOA Frequency
Quarterly
Year Built
2019
Miscellaneous
Corporate Owned, Virtual Tour, Cluster Mail Box
Status
New
Has a Game Room
Yes
Similar Listings


Mortgage Calculator
$1,806
per month
30 Year Fixed. 3.52% Interest Rate.
Principal + Interest
$1,394
Monthly Tax
$322
Monthly Insurance
$90
yrs
%
$
$
Based on a fully amortized fixed rate loan. Ask your agent for the tax rates in your area. Insurance estimate is based on an average cost, your final premium cost will be determined by the type of coverage you select. This program only provides an estimate.
Schools
Walk Score
Real Estate IDX Powered by iHomefinder