
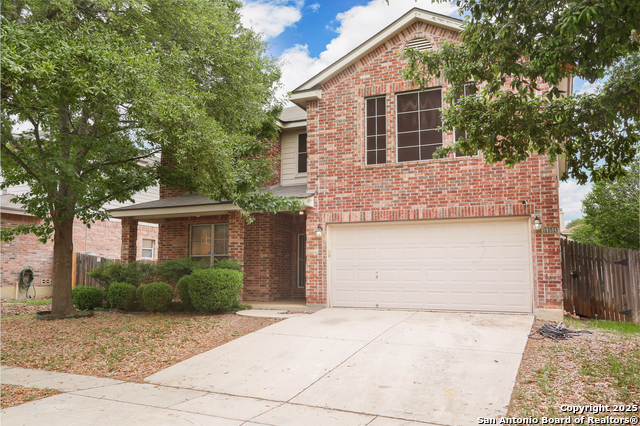
9510 FRENCH TREE, HELOTES, TX 78023
Homes for sale in Helotes.
Homes for sale in 78023.
9510 French Tree
Helotes, TX 78023
List Price$3,800Rental


Listing #1878208
4
Bedrooms
2 full, 1 partial
Bathrooms
2,894
Square Feet
Rental
Type
About This Property
Welcome to 9510 French Tree, nestled in the highly desirable city of Helotes, TX 78023! This stunning single-family home is located in the sought-after Park at French Tree community, known for its tranquil atmosphere and top-rated Northside ISD schools. Step inside to discover a spacious open floor plan with abundant natural light, perfect for entertaining or relaxing with family. The modern kitchen is ideal for culinary enthusiasts. Enjoy the generous primary suite with a luxurious en-suite bath and walk-in closet. The backyard is a private oasis, offering plenty of space for outdoor gatherings, gardening, or simply unwinding under the Texas sky. Conveniently located near major highways, you're just minutes from The Shops at La Cantera, Six Flags Fiesta Texas, and a variety of dining options like El Chaparral and Bobby J's Old Fashioned Hamburgers. Everyday essentials are very close with H-E-B Plus! and Walmart Supercenter just a short drive away. Don't miss your chance to rent this exceptional home in one of Helotes' most vibrant neighborhoods-schedule your tour today!
Listing Courtesy of David Miller, Epique Realty LLC (210) 415-6175
Property Features
Location Information
County
Bexar
Subdivision
PARK AT FRENCH CREEK
MLS Area
1001
Interior Features
Room Dimensions
Dining: 14x14, Kitchen: 14x12, Family: 21x20, MasterBR: 27x20, BR2: 14x12, BR3: 12x11, BR4: 15x11
Amenities
None
Interior
One Living Area, Separate Dining Room, Eat-In Kitchen, Two Eating Areas, Island Kitchen, Breakfast Bar, Walk-In Pantry, Utility Room Inside, 1st Floor Lvl/No Steps, High Ceilings, Open Floor Plan, Cable TV Available, High Speed Internet, All Bedrooms Downstairs, Laundry
Heating
Central
Master Bedroom Description
DownStairs, Walk-In Closet, Ceiling Fan, Full Bath
Heating Fuel
Natural Gas
Master Bathroom Description
Tub/Shower Separate, Separate Vanity, Garden Tub
Cooling
One Central
1/2 Baths
1
Floors
Carpeting, Wood
Exterior Features
Style
One Story
Water Supplier
SAWS
Foundation
Slab
Electric Supplier
CPS
Roof
Heavy Composition
Parking Description
Three Car Garage
Water / Sewer
Water System, Sewer System
Pool Description
None
Sewer Supplier
SAWS
Lot Description
0.305
School
School District
Northside
Jr. High School
Call District
Elementary School
Call District
High School
Call District
Additional Information
Property Type
RNT
Fees Include
Ceiling Fans, Chandelier, Washer Connection, Dryer Connection, Washer, Dryer, Built-In Oven, Microwave Oven, Stove/Range, Refrigerator, Disposal, Dishwasher, Ice Maker Connection, Water Softener (owned), Smoke Alarm, Security System (Owned), Pre-Wired for Security, Gas Wat
Year Built
2002
Miscellaneous
Owner-Manager, Also For Sale, As-Is
Status
Active
Similar Listings



Mortgage Calculator
$16
per month
30 Year Fixed. 3.52% Interest Rate.
Principal + Interest
$13
Monthly Tax
$3
Monthly Insurance
$0
yrs
%
$
$
Based on a fully amortized fixed rate loan. Ask your agent for the tax rates in your area. Insurance estimate is based on an average cost, your final premium cost will be determined by the type of coverage you select. This program only provides an estimate.
Schools
Walk Score
Real Estate IDX Powered by iHomefinder