
9031 ARROYO HONDO, HELOTES, TX 78023
Homes for sale in Helotes.
Homes for sale in 78023.
9031 Arroyo Hondo
Helotes, TX 78023
List Price$3,200Rental


Listing #1894622
4
Bedrooms
2 full, 1 partial
Bathrooms
2,810
Square Feet
Rental
Type
About This Property
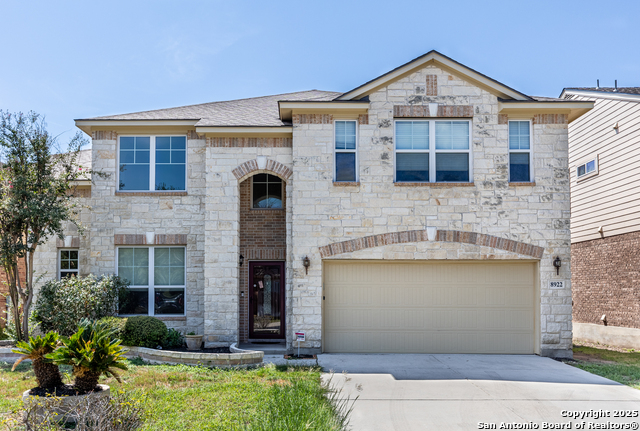
Located on a spacious corner lot just under half an acre at .49, this stunning two-story brick home is nestled in the highly sought-after gated community of Hill at Sonoma Ranch. A welcoming two-story foyer sets the tone as you step inside, leading to a formal dining room with views of the beautifully landscaped front yard. The expansive living area is anchored by a striking floor-to-ceiling stone fireplace, creating a warm and inviting atmosphere. The kitchen overlooks the main family room and features a stone-accented breakfast bar, new stainless-steel refrigerator, dishwasher, and oven, built-in appliances, and ample counter space-perfect for everyday living and entertaining. Throughout the home, fresh Behr eggshell paint offers a soft, elegant finish that's also easy to clean, while new modern light fixtures add a refined touch. There's no carpet anywhere in the home, offering a cleaner, more allergy-friendly environment. Additional updates include both AC units replaced, a new privacy fence, and a built-in water softener for added convenience. The primary suite boasts vaulted ceilings, bay windows, and a spacious ensuite with dual vanities, a large soaking tub, and a separate walk-in shower. Step outside to an oversized patio and a .49 acre backyard shaded by mature trees, where you can relax and take in the serene Hill Country views backing up to Rancho Diana, a 1,300 acre natural area. Enjoy all the community amenities, including a park, playground, pool, scenic walking trails, and more-all just minutes from UTSA, Six Flags Fiesta Texas, La Cantera Mall, The Rim and newly renovated Cedar Creek golf course. Schedule your tour today!
Listing Courtesy of Roger Fuentes, Phyllis Browning Company (210) 386-4773
Property Features
Location Information
County
Bexar
MLS Area
1001
Map Code
513A5
Subdivision
HILLS AT SONOMA RANCH
Interior Features
Room Dimensions
Dining: 11x10, Living: 20x19, Kitchen: 23x13, MasterBR: 25x13, BR2: 14x11, BR3: 12x11, BR4: 14x13
Amenities
Pool, Playground, Sports Court, Basketball Court
Interior
One Living Area, Separate Dining Room, Eat-In Kitchen, Two Eating Areas, Island Kitchen, Breakfast Bar, Utility Room Inside, All Bedrooms Upstairs, High Ceilings, Open Floor Plan, Laundry Main Level
Heating
Central
Master Bedroom Description
Upstairs, Walk-In Closet, Ceiling Fan, Full Bath
Heating Fuel
Natural Gas
Master Bathroom Description
Tub/Shower Separate, Separate Vanity, Garden Tub
Cooling
One Central
1/2 Baths
1
Floors
Carpeting, Ceramic Tile, Wood
Exterior Features
Style
Two Story, Traditional
Water Supplier
SAWS
Exterior
Patio Slab, Covered Patio, Privacy Fence
Electric Supplier
CPS
Foundation
Slab
Parking Description
Two Car Garage
Roof
Composition
Pool Description
None
Water / Sewer
Water System
Lot Description
0.5
Sewer Supplier
SAWS
School
School District
Northside
Jr. High School
Gus Garcia
Elementary School
Beard
High School
Louis D Brandeis
Additional Information
Property Type
RNT
Fees Include
Ceiling Fans, Washer Connection, Dryer Connection, Cook Top, Built-In Oven, Microwave Oven, Disposal, Dishwasher, Smooth Cooktop
Year Built
2007
Miscellaneous
Not Applicable
Status
Active
Similar Listings



Mortgage Calculator
$13
per month
30 Year Fixed. 3.52% Interest Rate.
Principal + Interest
$11
Monthly Tax
$2
Monthly Insurance
$0
yrs
%
$
$
Based on a fully amortized fixed rate loan. Ask your agent for the tax rates in your area. Insurance estimate is based on an average cost, your final premium cost will be determined by the type of coverage you select. This program only provides an estimate.
Schools
Walk Score
Real Estate IDX Powered by iHomefinder