
951 COUNTY ROAD 2269, CLEVELAND, TX 77327
Homes for sale in Cleveland.
Homes for sale in 77327.
951 County Road 2269
Cleveland, TX 77327
List Price$399,800

Listing #12770789
4
Bedrooms
3 full, 1 partial
Bathrooms
2,792
Square Feet
House
Type
About This Property
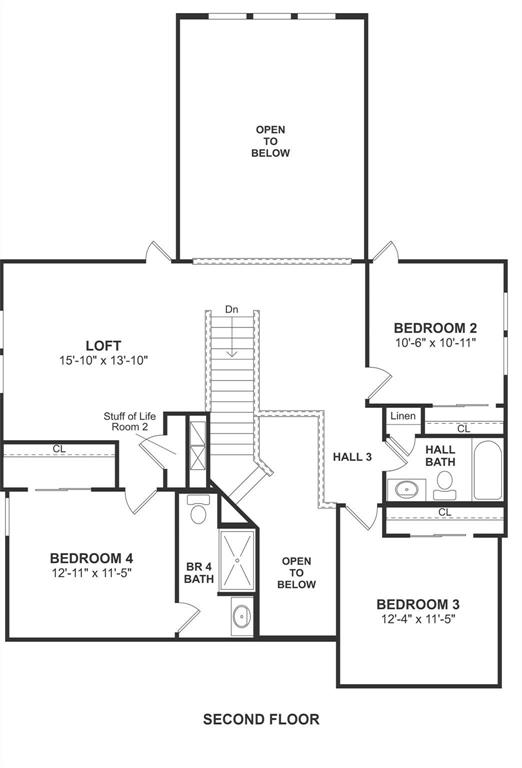



Welcome to the newest subdivision on Tarkington Prairie respectfully named Tarkington Timbers! This Stunning two story Omaha plan by K. Hovnanian features 4 bedrooms, 3 full baths, 1 half bath, and a 3 car attached garage that sits on approximately 3/4 of an acre of land! Currently under construction & being stylized with the designer curated Loft Look. You will be impressed by the quality of design of this stunning home. Home office area at the front of the home. Maple soft closing cabinets/drawers, Quartz Countertops & Breakfast Bar in the Kitchen that's Open to the High Ceiling Family Room & Dining Area! The Designer Gourmet Kitchen features energy saving appliances, two ovens, and one combo 110v/USB charging outlet. The Luxurious Large Primary features and en-suite bath with Shower and Freestanding Elegant Soaking Tub, and Large Walk-In Closet w/ Built-Ins. Game room & additional bedrooms & baths upstairs. One bedroom of which features its own en-suite bath. Schedule a tour today!
Property Features
Location Information
County
Liberty
Geo Market Area
Cleveland Area
MLS Area
52
Subdivision
Tarkington Timbers
Latitude
30.315038
Directions
From US-59N, Take a Rt at 105 Bypass. Right at TX-321; Left onto TX-105 Right on CR 2268 and temporary sales office is located on right at 399 CR 2268, Cleveland, TX 77327 (Model Opening Soon next door)
Longitude
-94.966656
Interior Features
Primary Bedroom on Main
Yes
Primary Bathroom Description
Half Bath, Primary Bath: Double Sinks, Primary Bath: Separate Shower, Primary Bath: Soaking Tub, Secondary Bath(s): Shower Only, Secondary Bath(s): Tub/Shower Combo
Total Rooms
8
1/2 Baths
1
Room Descriptions
Breakfast Room, Family Room, Gameroom Up, Home Office/Study, Kitchen/Dining Combo, Utility Room in House
Kitchen Description
Breakfast Bar, Kitchen open to Family Room, Pantry, Soft Closing Cabinets, Soft Closing Drawers
Bedroom Description
En-Suite Bath, Primary Bed - 1st Floor, Walk-In Closet
Has Fireplace
No
Exterior Features
Style
Traditional
Garage Spaces
3
Stories
2
Has a Pool
No
Is New Construction
Yes
Acre Range
1/2 Up to 1 Acre
Exterior
Back Yard, Covered Patio/Deck
Lot Description
Cleared, Subdivision Lot
Siding
Brick, Cement Board, Stone
Lot Size in Acres
0
Parking Description
Attached Garage
Lot Size in Sq. Ft.
33,236
Has Garage
Yes
Is One Story
No
School
School District
Tarkington
Middle School
TARKINGTON MIDDLE SCHOOL
Elementary School
TARKINGTON ELEMENTARY SCHOOL
High School
TARKINGTON HIGH SCHOOL
Additional Information
Finance Available
Cash Sale, Conventional, FHA, VA
Year Built
2024
Property Type
SFR
Status
Active
Property SubType
Single-Family
Similar Listings


Mortgage Calculator
$1,866
per month
30 Year Fixed. 3.52% Interest Rate.
Principal + Interest
$1,440
Monthly Tax
$333
Monthly Insurance
$93
yrs
%
$
$
Based on a fully amortized fixed rate loan. Ask your agent for the tax rates in your area. Insurance estimate is based on an average cost, your final premium cost will be determined by the type of coverage you select. This program only provides an estimate.
Schools
Walk Score
Real Estate IDX Powered by iHomefinder