
9502 BELLECLAIRE LANE, HOUSTON, TX 77044
Homes for sale in Houston.
Homes for sale in 77044.
9502 Belleclaire Lane
Houston, TX 77044
List Price$1,875Rental
Listing #82019543
3
Bedrooms
2 full
Bathrooms
1,624
Square Feet
Rental
Type
About This Property
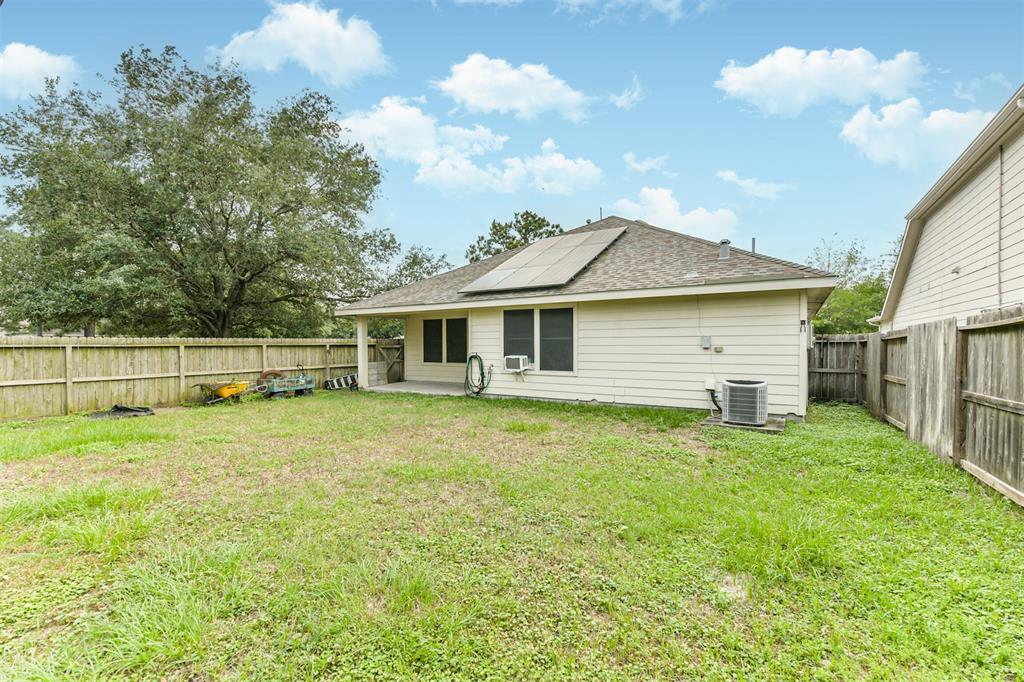
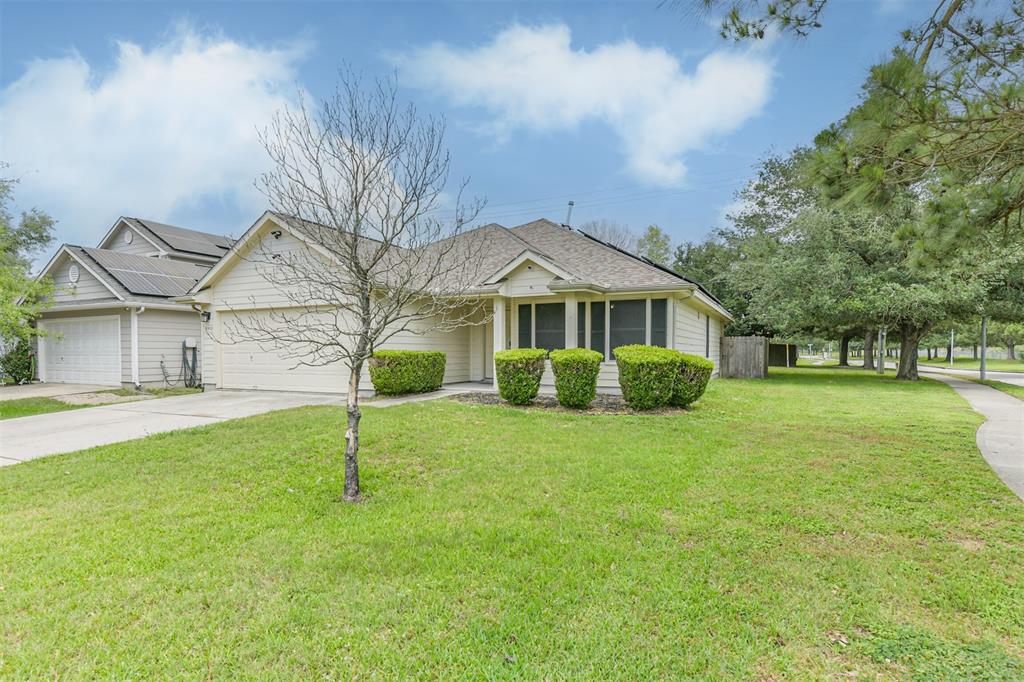
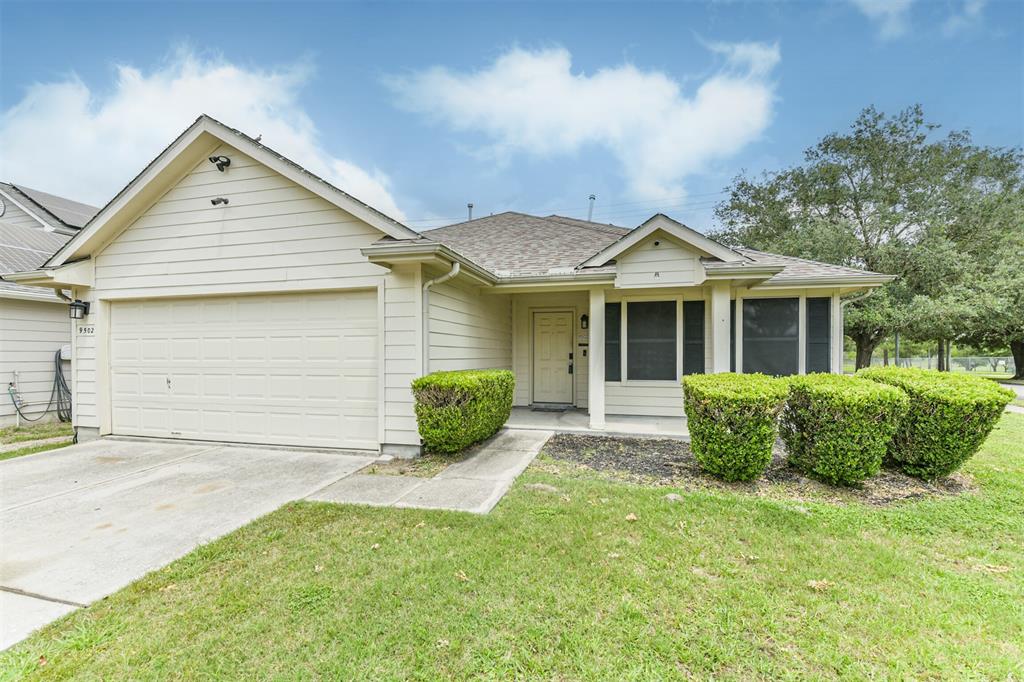
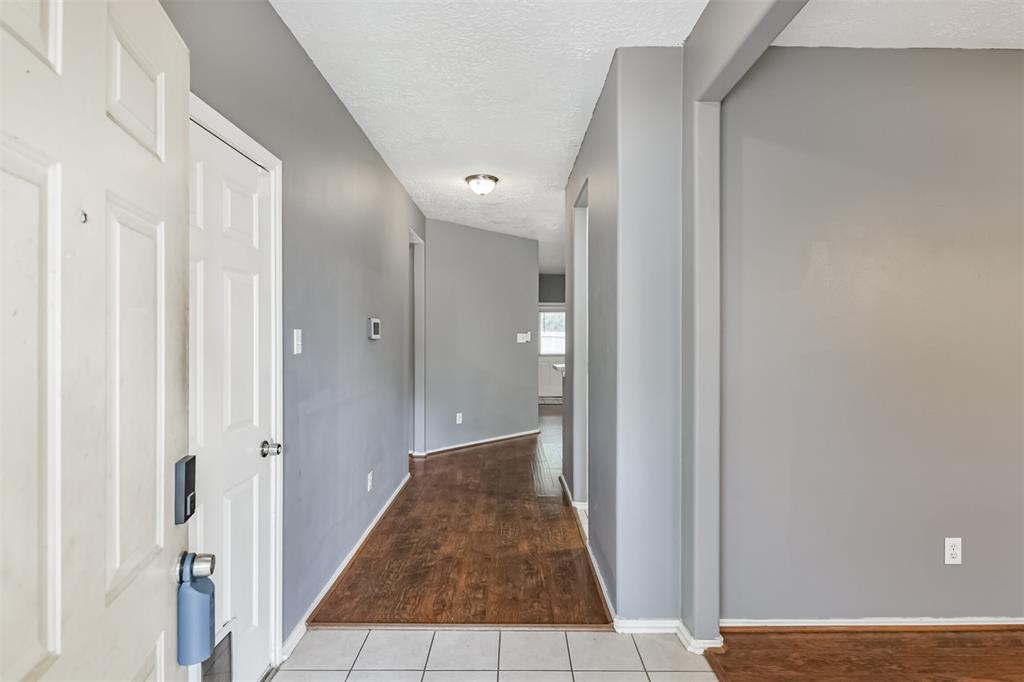
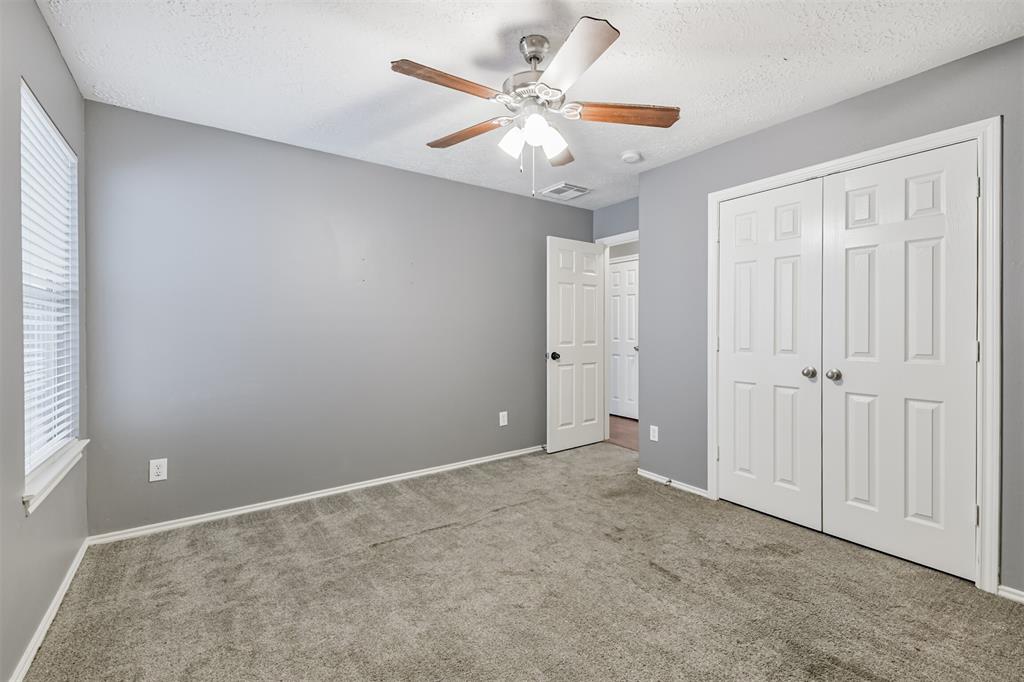
Welcome to your next chapter! This charming 3-bedroom, 2-bathroom home is perfectly situated on a spacious corner lot, offering plenty of room for you to enjoy those hot summer months. Inside, you'll find a warm and inviting layout with fresh paint throughout, central air for year-round comfort, and a 2-car attached garage for convenience. The kitchen features ample cabinet space--ideal for busy family meals and weekend baking sessions. Each bedroom is generously sized, including a large master suite with a private bathroom--a perfect retreat. Step outside to enjoy a backyard that's great for barbecues, birthday parties, or simply soaking up the sun, all surrounded by open green space that adds to the home's charm and privacy.
Property Features
Location Information
County
Harris
Geo Market Area
North Channel
MLS Area
2
Subdivision
Stonefield Manor Sec 03
Latitude
29.858750
Directions
610 E to S Lake Houston Pkwy, continue on S Lake Houston Pkwy, exit C E King Pkwy to Belleclaire.
Longitude
-95.202428
Interior Features
Primary Bedroom on Main
Yes
Bedroom Description
All Bedrooms Down, Primary Bed - 1st Floor
Total Rooms
3
Primary Bathroom Description
Full Secondary Bathroom Down, Primary Bath: Separate Shower, Primary Bath: Soaking Tub
Room Descriptions
11x10 Bedroom, 11x11 Bedroom, 14x10 Primary Bedroom
Has Fireplace
No
Exterior Features
Style
Traditional
Has a Pool
No
Stories
1
Lot Description
Corner, Subdivision Lot
Is New Construction
No
Lot Size in Acres
0.119
Parking Description
Attached Garage
Lot Size in Sq. Ft.
5,176
Has Garage
Yes
Is One Story
Yes
Garage Spaces
2
School
School District
Sheldon
Middle School
C.E. KING MIDDLE SCHOOL
Elementary School
MONAHAN ELEMENTARY SCHOOL
High School
CE KING HIGH SCHOOL
Additional Information
Property Type
RNT
Pets
Case By Case Basis
Property SubType
Rental
Security Deposit
$1875
Year Built
2004
Lease Terms
Long Term
Status
Active
Similar Listings
Mortgage Calculator
$7
per month
30 Year Fixed. 3.52% Interest Rate.
Principal + Interest
$6
Monthly Tax
$1
Monthly Insurance
$0
yrs
%
$
$
Based on a fully amortized fixed rate loan. Ask your agent for the tax rates in your area. Insurance estimate is based on an average cost, your final premium cost will be determined by the type of coverage you select. This program only provides an estimate.
Schools
Walk Score
Real Estate IDX Powered by iHomefinder